Welcome home to a charming hip-roof Colonial where classic character meets modern comfort. The spacious foyer flows thru French doors to the formal living room that leads to the formal dining room — creating a graceful sense of flow. Large kitchen shines with tall maple cabinetry, granite counters, abundant storage, integrated trash can an a pantry closet. Upstairs, 4 corner bedrooms are each bathed in light from windows on two sides — the smallest a sun-drenched gem, ideal as a home office. The bright enclosed front porch, enveloped by windows, overlooks beautiful gardens while the enclosed rear porch leads to the 16x16 composite deck with steps down to the paver patio and beautifully landscaped yard — perfect for morning coffee or evening gatherings. Thoughtful, modern updates include a 2-year-young roof, 200-amp electric, cooling on the 1st and 2nd floors and replacement windows. The finished lower level offers flexible bonus space, another 1/2 bath and large, tiled laundry room.
Sold for $1,300,000
Street View
$1,300,000
154 Cherry St, Newton, MA 02465
4beds
2,060sqft
Single Family Residence
Built in 1916
6,895 Square Feet Lot
$1,220,100 Zestimate®
$631/sqft
$4,208 Estimated rent
Home value
$1,220,100
$1.13M - $1.33M
$4,208/mo
Zestimate® history
Owner options
List your home for rent
$4,208/mo
Rent Zestimate®
Find your next renter with Zillow Rental Manager. Plus, with online applications, you can quickly screen prospective tenants – for free.
$4,208/mo
Rent Zestimate®
Refinance and save
$6,590/mo
Est. payment
Refinancing to a lower rate could help reduce your monthly payments and save thousands over the life of the loan.
$6,590/mo
Est. payment
Explore your selling options
Work with a Zillow partner agent
Leverage their expertise and Zillow's premium Showcase listings to get your home seen by more buyers.
Get startedList with your own agent
Get your home in front of millions of buyers by listing it on Zillow.
Learn how to do itSell it yourself
Take full control of how buyers see your home on Zillow by listing For Sale by Owner (FSBO).
List your homeWhat's special
Replacement windowsEnclosed rear porchCharming hip-roof colonialBeautifully landscaped yardSun-drenched gemFormal dining roomFinished lower level
Zillow last checked:
Listing updated:
Listed by:
Michaela Hellman 617-202-7785,
Redfin Corp. 617-340-7803
Bought with:
Pozerycki Arpino Team
Keller Williams Realty-Merrimack
Source: MLS PIN,MLS#: 73546394
Facts & features
Interior
Bedrooms & bathrooms
- Bedrooms: 4
- Bathrooms: 3
- Full bathrooms: 1
- 1/2 bathrooms: 2
Primary bedroom
- Features: Ceiling Fan(s), Flooring - Hardwood, Flooring - Wall to Wall Carpet
- Level: Second
Bedroom 2
- Features: Ceiling Fan(s), Flooring - Hardwood, Flooring - Wall to Wall Carpet
- Level: Second
Bedroom 3
- Features: Ceiling Fan(s), Flooring - Hardwood, Flooring - Wall to Wall Carpet
- Level: Second
Bedroom 4
- Features: Ceiling Fan(s), Flooring - Hardwood, Flooring - Wall to Wall Carpet
- Level: Second
Bathroom 1
- Features: Bathroom - Half
- Level: First
Bathroom 2
- Features: Bathroom - Full
- Level: Second
Bathroom 3
- Features: Bathroom - Half
- Level: Basement
Dining room
- Features: Flooring - Hardwood, French Doors
- Level: First
Kitchen
- Features: Ceiling Fan(s), Flooring - Hardwood, Countertops - Stone/Granite/Solid
- Level: First
Living room
- Features: Ceiling Fan(s), Flooring - Hardwood, French Doors
- Level: First
Heating
- Forced Air, Baseboard, Natural Gas, Ductless
Cooling
- Central Air, Ductless
Appliances
- Included: Water Heater, Range, Dishwasher, Disposal, Microwave, Refrigerator, Washer, Dryer
- Laundry: Flooring - Stone/Ceramic Tile, Exterior Access, In Basement
Features
- Basement: Full,Partially Finished,Sump Pump,Radon Remediation System
- Has fireplace: No
Interior area
- Total structure area: 2,060
- Total interior livable area: 2,060 sqft
- Finished area above ground: 1,560
- Finished area below ground: 500
Property
Parking
- Total spaces: 3
- Parking features: Paved Drive, Tandem, Paved
- Uncovered spaces: 3
Features
- Patio & porch: Porch - Enclosed, Deck - Composite, Patio
- Exterior features: Porch - Enclosed, Deck - Composite, Patio, Sprinkler System, Fenced Yard
- Fencing: Fenced
Lot
- Size: 6,895 Square Feet
- Features: Sloped
Details
- Parcel number: M:0034 B:0022 L:0002,689728
- Zoning: SR3
Construction
Type & style
- Home type: SingleFamily
- Architectural style: Colonial
- Property subtype: Single Family Residence
Materials
- Frame
- Foundation: Concrete Perimeter
- Roof: Shingle
Condition
- Year built: 1916
Utilities & green energy
- Electric: Circuit Breakers, 200+ Amp Service
- Sewer: Public Sewer
- Water: Public
Community & HOA
Community
- Features: Public Transportation, Shopping, Park, Highway Access, Public School
HOA
- Has HOA: No
Location
- Region: Newton
Financial & listing details
- Price per square foot: $631/sqft
- Tax assessed value: $1,068,800
- Annual tax amount: $10,357
- Date on market: 9/23/2026
Price history
| Date | Event | Price |
|---|---|---|
| 8/20/2026 | Sold | $1,300,000+18.2%$631/sqft |
Source: MLS PIN #73546394 Report a problem | ||
| 7/14/2026 | Pending sale | $1,100,000$534/sqft |
Source: MLS PIN #73546394 Report a problem | ||
| 7/8/2026 | Listed for sale | $1,100,000+110.2%$534/sqft |
Source: MLS PIN #73546394 Report a problem | ||
| 11/29/2011 | Sold | $523,400-6.4%$254/sqft |
Source: Public Record Report a problem | ||
| 9/27/2011 | Price change | $559,000-3.5%$271/sqft |
Source: Carley Realty, Inc. #71271201 Report a problem | ||
| 8/6/2011 | Listed for sale | $579,000$281/sqft |
Source: Carley Realty, Inc. #71271201 Report a problem | ||
Public tax history
| Year | Property taxes | Tax assessment |
|---|---|---|
| 2025 | $9,948 +3.4% | $1,015,100 +3% |
| 2024 | $9,618 +6.5% | $985,500 +11.1% |
| 2023 | $9,029 +4.5% | $886,900 +8% |
| 2022 | $8,639 +3.6% | $821,200 +6% |
| 2021 | $8,336 +3.1% | $774,700 |
| 2020 | $8,088 +2.9% | $774,700 +3% |
| 2019 | $7,859 +5.7% | $752,100 +9.5% |
| 2018 | $7,433 +3.1% | $687,000 +6% |
| 2017 | $7,207 +4.6% | $648,100 +7% |
| 2016 | $6,893 +4.9% | $605,700 +7% |
| 2015 | $6,572 +3.4% | $566,100 +8% |
| 2014 | $6,353 +14.7% | $524,200 +8.8% |
| 2013 | $5,538 +28.1% | $482,000 +24.5% |
| 2012 | $4,324 -0.3% | $387,100 -2.7% |
| 2011 | $4,338 +2.6% | $398,000 -2% |
| 2010 | $4,228 +2.4% | $406,100 -2% |
| 2009 | $4,127 +2.7% | $414,400 |
| 2008 | $4,020 +4.8% | $414,400 +0.8% |
| 2007 | $3,835 | $411,000 |
Find assessor info on the county website
Neighborhood: West Newton
Nearby homes
- $1,574,0004 bd3 ba1.9k sqft83 Pleasant St, Newton, MA 02465Off Market
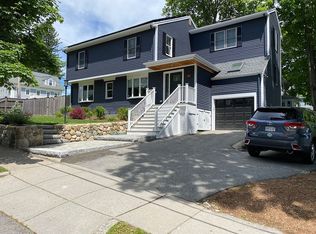
- $1,438,1004 bd3 ba2.6k sqft150 Cherry St, Newton, MA 02465Off Market
- $2,222,0005 bd5 ba4.1k sqft37 Pleasant St, West Newton, MA 02465Off Market
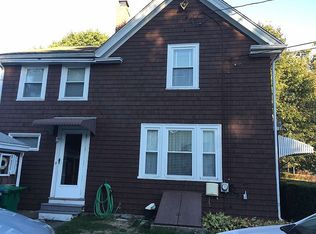
- $1,578,5004 bd3 ba3k sqft115 Fordham Rd, Newton, MA 02465Off Market
- $1,068,1004 bd2 ba1.3k sqft123 Fordham Rd, Newton, MA 02465Off Market
- $709,6002 bd1 ba1.1k sqft153-155 Cherry St, Newton, MA 02465Off Market
- $661,3002 bd1 ba1.2k sqft153-155 Cherry St, Newton, MA 02465Off Market
- $1,158,8002 bd2 ba2.3k sqft144 Cherry St, Newton, MA 02465Off Market
Nearby schools
GreatSchools rating
- 9/10Franklin Elementary SchoolGrades: K-5Distance: 0.1 mi
- 9/10F A Day Middle SchoolGrades: 6-8Distance: 0.7 mi
- 10/10Newton North High SchoolGrades: 9-12Distance: 1.3 mi
Schools provided by the listing agent
- Elementary: Franklin Es
- Middle: Day Ms
- High: Newton North Hs
Source: MLS PIN. This data may not be complete. We recommend contacting the local school district to confirm school assignments for this home.
Get a cash offer in 3 minutes
Find out how much your home could sell for in as little as 3 minutes with a no-obligation cash offer.
Estimated market value
$1,220,100
Get a cash offer in 3 minutes
Find out how much your home could sell for in as little as 3 minutes with a no-obligation cash offer.
Estimated market value
$1,220,100
- Massachusetts
- Middlesex County
- Newton
- 02465
- West Newton
- 154 Cherry St
