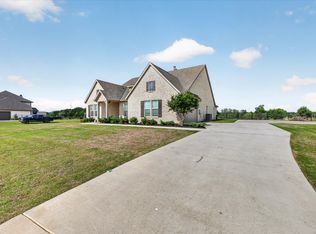
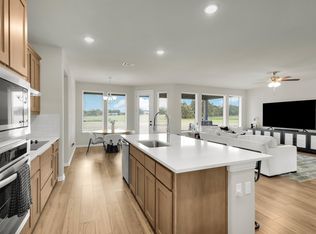
STUNNING TWO STORY HOUSE WITH FANTASTIC CURB APPEAL REFLECTED IN THE NATURAL STONE AND BRICK EXTERIOR THAT SETS ON A SPACIOUS 1 ACRE LOT IN THE HEART OF SPRINGTOWN. THIS GORGEOUS 4 BEDROOM 3.5 BATH HOME HAS MANY UPGRADE FEATURES THROUGHOUT THIS OPEN-CONCEPT LAYOUT. THE FAMILY ROOM FEATURES A GRAND-CORNER FIREPLACE AND LARGE WINDOWS FRAMING SERENE BACKYARD VIEWS. THE GOURMET KITCHEN BOASTS A GENEROUS ISLAND, STAINLESS STEEL APPLIANCES, WALK-IN PANTRY AND ADJOINING DINING AREA THAT IS PERFECT FOR BOTH DAILY MEALS AND ENTERTAINING. THE FIRST FLOOR PRIMARY SUITE IS A TRUE RETREAT WITH A DUAL SINK VANITY, SEPARATE SHOWER, GARDEN TUB AND WALK-IN CLOSET. LARGE STUDY WITH DOUBLE FRENCH GLASS DOORS. UPSTAIRS YOU’LL FIND A SPACIOUS LOFT-PLAYROOM. ALL SECONDARY BEDROOMS HAVE A DEEP CLOSET. THE OVERSIZE 2-CAR GARAGE WITH A SINGLE LARGE DOOR PROVIDES AMPLE ROOM FOR VIHICLES OR EXTRA STORAGE. ENJOY THE CONVENIENCE OF A DEDICATED STORAGE-WORKSHOP BUILDING EQUIPPED WITH ELECTRICITY PROVIDING AMPLE SPACE FOR HOBBIES, PROJECTS OR EXTRA STORAGE NEEDS. APPRECIATE THE OUTDOORS UNDER THE COVERED PATIO OVERLOOKING YOUR PRIVATE ACRE WITH PLENTY OF ROOM FOR A POOL OR GARDEN. THIS MOVE-IN READY HOME COMBINES COUNTRY CHARM WITH MODERN CONVENIECE AND ACCESS TO TOP RATED SPRINGTOWN ISD SCHOOLS. DON’T MISS OUT ON THIS INCREDIBLE OPPORTUNITY TO CALL THIS ONE HOME.
Sold
Price Unknown
154 Chester Rd, Springtown, TX 76082
4beds
2,964sqft
Single Family Residence
Built in 2022
1 Acres Lot
$488,800 Zestimate®
$--/sqft
$3,323 Estimated rent
Home value
$488,800
$464,000 - $513,000
$3,323/mo
Zestimate® history
Owner options
List your home for rent
$3,323/mo
Rent Zestimate®
Find your next renter with Zillow Rental Manager. Plus, with online applications, you can quickly screen prospective tenants – for free.
$3,323/mo
Rent Zestimate®
Refinance and save
$380/mo
Est. payment
Refinancing to a lower rate could help reduce your monthly payments and save thousands over the life of the loan.
$380/mo
Est. payment
Explore your selling options
Work with a Zillow partner agent
Leverage their expertise and Zillow's premium Showcase listings to get your home seen by more buyers.
Get startedList with your own agent
Get your home in front of millions of buyers by listing it on Zillow.
Learn how to do itSell it yourself
Take full control of how buyers see your home on Zillow by listing For Sale by Owner (FSBO).
List your homeWhat's special
Stunning two story houseStainless steel appliancesFantastic curb appealWalk-in closetDual sink vanityWalk-in pantryOpen-concept layout
Zillow last checked:
Listing updated:
Listed by:
Fernando Ramsey 0579124 817-354-7653,
Century 21 Mike Bowman, Inc. 817-354-7653
Bought with:
Courtney Wisdom-Miller, 0843263
Peak Realty and Associates LLC
Source: NTREIS,MLS#: 21264081
Facts & features
Interior
Bedrooms & bathrooms
- Bedrooms: 4
- Bathrooms: 4
- Full bathrooms: 3
- 1/2 bathrooms: 1
Primary bedroom
- Level: First
- Dimensions: 16 x 14
Bedroom
- Level: Second
- Dimensions: 11 x 11
Bedroom
- Features: Ceiling Fan(s)
- Level: Second
- Dimensions: 12 x 12
Bedroom
- Features: Ceiling Fan(s)
- Level: Second
- Dimensions: 14 x 11
Breakfast room nook
- Level: First
- Dimensions: 14 x 7
Kitchen
- Features: Breakfast Bar, Kitchen Island, Solid Surface Counters, Walk-In Pantry
- Level: First
- Dimensions: 15 x 14
Living room
- Features: Ceiling Fan(s), Fireplace
- Level: First
- Dimensions: 26 x 23
Loft
- Features: Ceiling Fan(s)
- Level: Second
- Dimensions: 14 x 11
Office
- Features: Ceiling Fan(s)
- Level: First
- Dimensions: 12 x 12
Heating
- Central, Fireplace(s), Heat Pump
Cooling
- Central Air, Ceiling Fan(s), Electric, Heat Pump
Appliances
- Included: Dishwasher, Electric Range, Disposal, Microwave
Features
- Built-in Features, Decorative/Designer Lighting Fixtures, High Speed Internet, Kitchen Island, Loft, Open Floorplan, Pantry, Cable TV, Walk-In Closet(s)
- Flooring: Carpet, Tile
- Has basement: No
- Number of fireplaces: 1
- Fireplace features: Stone
Interior area
- Total interior livable area: 2,964 sqft
Property
Parking
- Total spaces: 2
- Parking features: Covered, Garage, Garage Door Opener, Garage Faces Side
- Attached garage spaces: 2
Features
- Levels: Two
- Stories: 2
- Patio & porch: Covered
- Exterior features: Rain Gutters, Storage
- Pool features: None
- Fencing: Chain Link,Partial
Lot
- Size: 1 Acres
- Features: Acreage, Back Yard, Cleared, Interior Lot, Lawn, Landscaped, Subdivision, Sprinkler System
Details
- Additional structures: Storage, Workshop
- Parcel number: 201100739
Construction
Type & style
- Home type: SingleFamily
- Architectural style: Traditional,Detached
- Property subtype: Single Family Residence
- Attached to another structure: Yes
Materials
- Brick, Rock, Stone
- Foundation: Slab
- Roof: Composition
Condition
- Resale
- Year built: 2022
Utilities & green energy
- Sewer: Aerobic Septic
- Water: Private
- Utilities for property: Septic Available, Water Available, Cable Available
Community & HOA
Community
- Subdivision: Regent Park Ph 2
HOA
- Has HOA: Yes
- Services included: Association Management
- HOA fee: $380 annually
- HOA name: Regent Park
- HOA phone: 817-953-3308
Location
- Region: Springtown
Financial & listing details
- Tax assessed value: $492,417
- Annual tax amount: $11,384
- Date on market: 5/9/2026
- Cumulative days on market: 72 days
- Listing terms: Cash,Conventional,FHA,VA Loan
- Exclusions: ALL TOOLS EQUIPMENT IN THE GARAGE AND STORAGE BUILDING. FIRE PIT. TV AND BRACKET ON THE WALL. ETC
Price history
| Date | Event | Price |
|---|---|---|
| 8/25/2026 | Sold | -- |
Source: NTREIS #21264081 Report a problem | ||
| 7/29/2026 | Pending sale | $479,900$162/sqft |
Source: NTREIS #21264081 Report a problem | ||
| 7/21/2026 | Contingent | $479,900$162/sqft |
Source: NTREIS #21264081 Report a problem | ||
| 6/30/2026 | Price change | $479,900-3.1%$162/sqft |
Source: NTREIS #21264081 Report a problem | ||
| 5/9/2026 | Listed for sale | $495,000+3.1%$167/sqft |
Source: NTREIS #21264081 Report a problem | ||
| 12/6/2025 | Listing removed | $479,900$162/sqft |
Source: NTREIS #21025532 Report a problem | ||
| 10/12/2025 | Price change | $479,900-1.5%$162/sqft |
Source: NTREIS #21025532 Report a problem | ||
| 9/8/2025 | Price change | $487,000-0.4%$164/sqft |
Source: NTREIS #21025532 Report a problem | ||
| 8/9/2025 | Listed for sale | $489,000+2%$165/sqft |
Source: NTREIS #21025532 Report a problem | ||
| 12/12/2023 | Sold | -- |
Source: NTREIS #20217222 Report a problem | ||
| 10/16/2023 | Pending sale | $479,610$162/sqft |
Source: NTREIS #20217222 Report a problem | ||
| 10/12/2023 | Price change | $479,610-0.6%$162/sqft |
Source: NTREIS #20217222 Report a problem | ||
| 9/14/2023 | Price change | $482,610-3.5%$163/sqft |
Source: NTREIS #20217222 Report a problem | ||
| 7/21/2023 | Price change | $499,900-2.3%$169/sqft |
Source: NTREIS #20217222 Report a problem | ||
| 6/29/2023 | Price change | $511,815-1.4%$173/sqft |
Source: NTREIS #20217222 Report a problem | ||
| 5/18/2023 | Price change | $519,315+0%$175/sqft |
Source: NTREIS #20217222 Report a problem | ||
| 5/5/2023 | Price change | $519,140+0.4%$175/sqft |
Source: NTREIS #20217222 Report a problem | ||
| 1/3/2023 | Price change | $517,140+0.4%$174/sqft |
Source: NTREIS #20217222 Report a problem | ||
| 12/19/2022 | Price change | $515,140+2.2%$174/sqft |
Source: NTREIS #20217222 Report a problem | ||
| 12/10/2022 | Price change | $504,140+0.4%$170/sqft |
Source: NTREIS #20217222 Report a problem | ||
| 12/4/2022 | Listed for sale | $502,140$169/sqft |
Source: NTREIS #20217222 Report a problem | ||
Public tax history
| Year | Property taxes | Tax assessment |
|---|---|---|
| 2025 | $6,471 +1.4% | $492,417 -0.5% |
| 2024 | $6,382 -4.9% | $494,819 -1.6% |
| 2023 | $6,712 | $502,694 |
Find assessor info on the county website
Neighborhood: 76082
Nearby homes
- $417,100-- bd2 ba2.2k sqft158 Chester Rd, Springtown, TX 76082Off Market
- $--4 bd3 ba2.4k sqft150 Chester Rd, Springtown, TX 76082Sold
- $417,900-- bd2 ba2.4k sqft162 Chester Rd, Springtown, TX 76082Off Market
- $--4 bd2 ba2.4k sqft146 Chester Rd, Springtown, TX 76082Sold
- $433,900-- bd2 ba2.4k sqft153 Chester Rd, Springtown, TX 76082Off Market
- $396,500-- bd2 ba2.1k sqft145 Chester Rd, Springtown, TX 76082Off Market
- $382,000-- bd2 ba2k sqft166 Chester Rd, Springtown, TX 76082Off Market
- $--4 bd3 ba2.4k sqft161 Chester Rd, Springtown, TX 76082Sold
Nearby schools
GreatSchools rating
- 4/10Springtown Intermediate SchoolGrades: 5-6Distance: 2.3 mi
- 5/10Springtown Middle SchoolGrades: 7-8Distance: 2.5 mi
- 5/10Springtown High SchoolGrades: 9-12Distance: 3.4 mi
Schools provided by the listing agent
- Elementary: Springtown
- Middle: Springtown
- High: Springtown
- District: Springtown ISD
Source: NTREIS. This data may not be complete. We recommend contacting the local school district to confirm school assignments for this home.
Get a cash offer in 3 minutes
Find out how much your home could sell for in as little as 3 minutes with a no-obligation cash offer.
Estimated market value
$488,800
Get a cash offer in 3 minutes
Find out how much your home could sell for in as little as 3 minutes with a no-obligation cash offer.
Estimated market value
$488,800
- Texas
- Wise County
- Springtown
- 76082
- 154 Chester Rd
