Skip main navigation
Off market
  • $447,600

    154 Claridge St, North Augusta, SC 29860

    6beds
    3,344sqft
    SingleFamily
    Built in 2013
    0.38 Acres Lot
    $447,600 Zestimate®
    $134/sqft
    $2,923 Estimated rent

    Home value

    $447,600

    $425,000 - $474,000

    $2,923/mo

    Zestimate® history
    Loading
    Loading...

    Owner options

    List your home for rent

    $2,923/mo

    Rent Zestimate®

    Find your next renter with Zillow Rental Manager. Plus, with online applications, you can quickly screen prospective tenants – for free.

    Learn more

    $2,923/mo

    Rent Zestimate®

    Refinance and save

    $2,543/mo

    Est. payment

    Refinancing to a lower rate could help reduce your monthly payments and save thousands over the life of the loan.

    See today's rates

    $2,543/mo

    Est. payment

    Explore your selling options

    Work with a Zillow partner agent

    Leverage their expertise and Zillow's premium Showcase listings to get your home seen by more buyers.

    Get started

    List with your own agent

    Get your home in front of millions of buyers by listing it on Zillow.

    Learn how to do it

    Sell it yourself

    Take full control of how buyers see your home on Zillow by listing For Sale by Owner (FSBO).

    List your home

    What's special

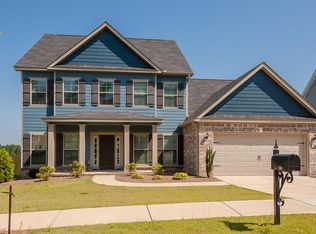
    154 Claridge Street North Augusta, SC 29860 $289,900 Located in the prestigious Neighborhood, Bergen Place West, localized within North Augusta’s city limits, and prominent schools Great, safe, quite, and reliably located 6 bedroom / 3 ½ bathrooms over 3400 square feet. Landscaped front yard with brand-new termite treated mulch in flower beds. Also has sidewalks throughout neighborhood, and 3 beautiful trees in front of home. Rocking Chair front Porch with 3 large white columns/brick underlay, also 2 air units on for each floor of the home. Home also include new tank less water heater, and sprinkler system for front and backyard. Neutral paint and brushed bronze fixtures throughout home. Fan throughout home for the exception of 1 bedroom on 2nd floor. LOTS of closet space. Masonite 2 panel interior doors, crown molding, and large baseboards, cable and phone ready, all rooms have walk-in closets, large 2 ½ faux wood blinds, all windows are trimmed, and carpet is only 12 months old throughout the house. FIRST FLOOR Opens to large foyer with window above, and open to upstairs. To the left is an office with French doors to the left, and to the right is a formal dining room, with wainscoting (used as an additional office at the time) …. As u walk through u will pass the stairs to 2nd floor on right and to the left is half bath and coat closet…manufactured hard wood throughout 1st floor (except master) Continue walking into the living room area on the left with tiled gas faux log fire place to enjoy with just a switch. To the right is a huge kitchen with all the best amenities tiled back splash, garbage disposal, granite counter tops, dark wood cabinets, all stainless steel appliances to stay (microwave, dishwasher, stove, and refrigerator….also opens to a large eat in area attached with French doors going out to covered and gated backyard, and beautiful views, no homes near back of the home, sitting up on a hill some. Fence has double entry on both sides of the home, and main side with double entry from driveway. Driveway outside has added concrete for large parking area to double side garage (includes 2 garage door openers). Continue through the kitchen, and to the right is a very large washer and dryer room, with access to the garage, and adjacent to that is another closet for storage or coats and such. To the left a little ways is the master suite on bottom floor for great privacy. It features a large room with 2 windows, and its own substantially large private bath. The master bath includes 2 separate his and hers sink/vanity’s with granite counter tops with brushed bronze mirrors and fixtures, tiled floors, along with a separate garden tub, and large shower with sitting area trimmed in brushed bronze, and a tiled back splash for both tub and shower, in addition a separate toilet area that can be shut off from entire bath. Also, in bath an entrance to an extra-large master closet, 2 additional areas of attic storage 2 FLOOR Features 5 large bedrooms and 2 baths. One large bonus room same size as the master suite, 2 other regular rooms, along with 2 rooms that share a large Jack and Jill bath (includes double vanities with a large linen closet, and separate shower and toilet area), loft area with an additional linen closet, and 1 additional walk-in closet, attic storage

    This property is off market, which means it's not currently listed for sale or rent on Zillow. This may be different from what's available on other websites or public sources.
    Facts & features

    Interior

    Bedrooms & bathrooms
    • Bedrooms: 6
    • Bathrooms: 4
    • Full bathrooms: 3
    • 1/2 bathrooms: 1
    Heating
    • None, Forced air, Other
    Cooling
    • Central, Other
    Appliances
    • Included: Dishwasher, Dryer, Freezer, Garbage disposal, Microwave, Range / Oven, Refrigerator, Washer
    Features
    • Flooring: Tile, Carpet, Hardwood
    • Basement: None
    • Has fireplace: Yes
    Interior area
    • Total interior livable area: 3,344 sqft

    Property

    Parking
    • Total spaces: 1
    • Parking features: Carport, Garage - Attached, Off-street, On-street
    Features
    • Exterior features: Other, Shingle, Stone, Wood, Wood products, Brick
    • Has view: Yes
    • View description: Territorial, City
    Lot
    • Size: 0.38 Acres
    Details
    • Parcel number: 0050913008

    Construction

    Type & style
    • Home type: SingleFamily
    Materials
    • Frame
    • Roof: Built-up
    Condition
    • Year built: 2013

    Community & neighborhood

    Location
    • Region: North Augusta

    Price history

    DateEventPrice
    10/19/2016Listing removed$290,000$87/sqft
    Source: Keller Williams - Augusta #403085 Report a problem
    7/29/2016Price change$290,000+0%$87/sqft
    Source: KELLER WILLIAMS REALTY #403085 Report a problem
    7/12/2016Pending sale$289,900$87/sqft
    Source: Owner Report a problem
    6/23/2016Listed for sale$289,900+43.6%$87/sqft
    Source: Owner Report a problem
    10/3/2015Listing removed$201,900$60/sqft
    Source: BERKSHIRE HATHAWAY HOMESERVICES BEAZLEY REALTORS #391043 Report a problem
    9/1/2015Listed for sale$201,900-23.8%$60/sqft
    Source: Berkshire Hathaway Home Services Beazley, Realtors #91664 Report a problem
    5/11/2015Sold$264,900+1.9%$79/sqft
    Source: Aiken MLS #89643 Report a problem
    3/24/2015Listed for sale$259,900+624%$78/sqft
    Source: Meybohm Realtors #89643 Report a problem
    7/8/2013Sold$35,900$11/sqft
    Source: Public Record Report a problem

    Public tax history

    YearProperty taxesTax assessment
    2025$1,171 $11,690
    2024$1,171 -0.2%$11,690
    2023$1,173 +2.8%$11,690
    2022$1,141 -0.2%$11,690
    2021$1,143 +8.5%$11,690 +10.1%
    2020$1,054 $10,620
    2019-- $10,620
    2018$1,056 $10,620
    2017$1,056 +5.2%--
    2016$1,004 +9.1%--
    2014$920 --
    2013$920 --

    Find assessor info on the county website

    Neighborhood: 29860

    Nearby schools

    GreatSchools rating
    Schools provided by the listing agent
    • Elementary: North Augusta
    • Middle: North Augusta
    • High: North Augusta

    Source: The MLS. This data may not be complete. We recommend contacting the local school district to confirm school assignments for this home.

    Get pre-qualified for a loan
    At Zillow Home Loans, we can pre-qualify you in as little as 5 minutes with no impact to your credit score.

    An equal housing lender. NMLS #10287.

    Sell for more on Zillow
    Get a Zillow Showcase℠ listing at no additional cost and you could sell for .
    $447,600
    2% more
    +$8,952
    With Zillow Showcase(estimated)
    $456,552