Enjoy the sunrises on the balcony with million dollar lakeviews. Rarely available End Unit! One Level! 3 Bedrooms and 2 Full updated baths! Maintenance free resort living! Beach, tennis, pickleball, playground, basketball, community center with fitness room, library and gathering rooms. Nearby ski slopes, golf, award winning wineries, breweries, shopping, restaurants and all that the Finger Lakes has to offer.
Closed
$375,000
154 Cliffside Dr S, Canandaigua, NY 14424
3beds
1,495sqft
Townhouse, Condominium
Built in 1974
-- sqft lot
$414,100 Zestimate®
$251/sqft
$2,354 Estimated rent
Home value
$414,100
Estimated sales range
Not available
$2,354/mo
Zestimate® history
Owner options
List your home for rent
$2,354/mo
Rent Zestimate®
Find your next renter with Zillow Rental Manager. Plus, with online applications, you can quickly screen prospective tenants – for free.
$2,354/mo
Rent Zestimate®
Refinance and save
$3,204/mo
Est. payment
Refinancing to a lower rate could help reduce your monthly payments and save thousands over the life of the loan.
$3,204/mo
Est. payment
Explore your selling options
Work with a Zillow partner agent
Leverage their expertise and Zillow's premium Showcase listings to get your home seen by more buyers.
Get startedList with your own agent
Get your home in front of millions of buyers by listing it on Zillow.
Learn how to do itSell it yourself
Take full control of how buyers see your home on Zillow by listing For Sale by Owner (FSBO).
List your homeWhat's special
One level
Zillow last checked:
Listing updated:
Listed by:
Leandro S. Caprini 585-329-0211,
Caprini Realtors
Bought with:
William W. Wheeler, 40WH1123703
Mitchell Pierson, Jr., Inc.
Source: NYSAMLSs,MLS#: R1559718 Originating MLS: Rochester
Originating MLS: RochesterFacts & features
Interior
Bedrooms & bathrooms
- Bedrooms: 3
- Bathrooms: 2
- Full bathrooms: 2
- Main level bathrooms: 2
- Main level bedrooms: 3
Bedroom 1
- Level: First
Bedroom 2
- Level: First
Heating
- Electric
Cooling
- Wall Unit(s), Zoned
Appliances
- Included: Dryer, Dishwasher, Electric Cooktop, Exhaust Fan, Electric Oven, Electric Range, Electric Water Heater, Disposal, Microwave, Refrigerator, Range Hood, Washer
- Laundry: Main Level
Features
- Separate/Formal Dining Room, Entrance Foyer, Separate/Formal Living Room, Living/Dining Room, Sliding Glass Door(s), Window Treatments, Bedroom on Main Level, Bath in Primary Bedroom, Main Level Primary
- Flooring: Carpet, Laminate, Varies
- Doors: Sliding Doors
- Windows: Drapes
- Basement: None
- Has fireplace: No
Interior area
- Total structure area: 1,495
- Total interior livable area: 1,495 sqft
Property
Parking
- Total spaces: 2
- Parking features: Assigned, Covered, Carport, Two Spaces
- Garage spaces: 2
- Has carport: Yes
Features
- Levels: One
- Stories: 1
- Patio & porch: Balcony
- Exterior features: Balcony
- Has view: Yes
- View description: Slope View, Water
- Has water view: Yes
- Water view: Water
- Waterfront features: Beach Access, Lake
- Body of water: Canandaigua Lake
- Frontage length: 250
Lot
- Size: 287 Square Feet
- Features: Other, See Remarks, Wooded
Details
- Parcel number: 3246001680160001003154
- Special conditions: Standard,Trust
Construction
Type & style
- Home type: Condo
- Property subtype: Townhouse, Condominium
Materials
- Block, Concrete
- Roof: Membrane,Rubber
Condition
- Resale
- Year built: 1974
Utilities & green energy
- Electric: Circuit Breakers
- Sewer: Community/Coop Sewer
- Water: Connected, Public
- Utilities for property: Cable Available, High Speed Internet Available, Water Connected
Community & HOA
Community
- Subdivision: Bristol Harbour
HOA
- Amenities included: Basketball Court, Clubhouse, Community Kitchen, Fitness Center, Playground, Tennis Court(s)
- Services included: Common Area Maintenance, Common Area Insurance, Common Areas, Insurance, Maintenance Structure, Reserve Fund, Snow Removal, Trash
- HOA fee: $598 monthly
- HOA name: Kenrick Corp.
- HOA phone: 585-424-1540
Location
- Region: Canandaigua
Financial & listing details
- Price per square foot: $251/sqft
- Tax assessed value: $107,280
- Annual tax amount: $2,672
- Date on market: 8/19/2024
- Cumulative days on market: 3 days
- Listing terms: Cash,Conventional
Price history
| Date | Event | Price |
|---|---|---|
| 12/27/2024 | Sold | $375,000-6%$251/sqft |
Source:  NYSAMLSs #R1559718 Report a problem NYSAMLSs #R1559718 Report a problem | ||
| 8/23/2024 | Pending sale | $399,000$267/sqft |
Source: NYSAMLSs #R1559718 Report a problem | ||
| 8/19/2024 | Listed for sale | $399,000$267/sqft |
Source: NYSAMLSs #R1559718 Report a problem | ||
Public tax history
Tax history is unavailable.
Neighborhood: 14424
Nearby homes
- $408,3003 bd2 ba1.4k sqft154 Cliffside Dr, Canandaigua, NY 14424Off Market
- $311,6003 bd2 ba1.4k sqft174 Cliffside Dr, Canandaigua, NY 14424Off Market
- $377,8003 bd2 ba1.4k sqft142 Cliffside Dr, Canandaigua, NY 14424Off Market
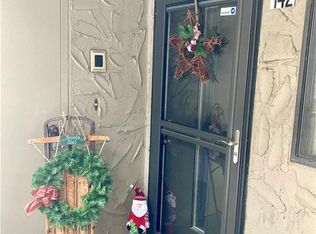
- $537,1003 bd2 ba1.4k sqft142 Cliffside Dr S, Canandaigua, NY 14424Off Market

- $399,9003 bd2 ba1.4k sqft130 Cliffside Dr, Canandaigua, NY 14424For Sale
- $468,2002 bd2 ba1.4k sqft186 Cliffside Dr, Canandaigua, NY 14424Off Market
- $415,0003 bd2 ba1.4k sqft130 Cliffside Dr, Canandaigua, NY 14424Off Market
- $387,1002 bd2 ba1.4k sqft153 Cliffside Dr, Canandaigua, NY 14424Off Market
Nearby schools
GreatSchools rating
- 7/10Naples Elementary SchoolGrades: PK-6Distance: 9.7 mi
- 6/10Naples High SchoolGrades: 7-12Distance: 9.7 mi
Schools provided by the listing agent
- District: Naples
Source: NYSAMLSs. This data may not be complete. We recommend contacting the local school district to confirm school assignments for this home.
Sell for more on Zillow
Get a Zillow Showcase℠ listing at no additional cost and you could sell for .
$414,100
2% more
+$8,282
With Zillow Showcase(estimated)
$422,382
- New York
- Ontario County
- Canandaigua
- 14424
- 154 Cliffside Dr S
Nearby cities
Nearby zip codes
Other Canandaigua Topics
