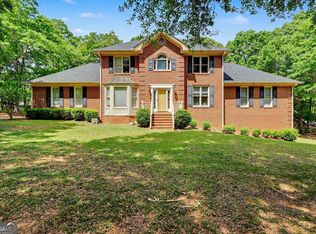
Look no further! This one is it! This beautiful home was built in 2004, BUT you are basically getting a new home with this one. Completely remodeled within 3-5 years ago with upgrades throughout. You will love your beautiful open kitchen with new quartz countertops,new backsplash, custom cabinets with soft close doors, brand new stainless steel SAMSUNG appliances (purchased in Nov. 2025 and even a pot filler over the stove.The refrigerator is a Bespoke with an indoor beverage center and an artisan ice maker. The kitchen comes complete with new Kohler fixtures. The master bed room is very spacious with his and her walk in custom closets. The master bath was remodeled 3 years ago adding a beautiful Travertine marble and a polished marble walk in shower and new cabinets.Each bath is equipped with either Delta or Kohler fixtures ensuring both elegance as well as efficiency througout each bath. A new roof was just installed 2 years ago and comes with a transferable warranty. The home features a top of the line Carrier AC unit that is only 7 years old. The backyard has a fenced in area for your fur babies to play while you cookout on the grill in your screened in grilling area, or just sit on your back porch and enjoy the privacy of your wooded backyard. This house offers it all. It's a must see!
Active
Price cut: $14K (8/18)
$425,000
154 Cole Forest Blvd, Barnesville, GA 30204
4beds
2,150sqft
Single Family Residence
Built in 2004
1.34 Acres Lot
$420,400 Zestimate®
$198/sqft
$17/mo HOA
What's special
New backsplashNew quartz countertopsBeautiful open kitchen
- 74 days
- 323
- 16
Zillow last checked:
Listing updated:
Listed by:
Ricky Shepherd 678-972-8295,
Prosperity Real Estate Group
Source: GAMLS,MLS#: 10803679
Facts & features
Interior
Bedrooms & bathrooms
- Bedrooms: 4
- Bathrooms: 3
- Full bathrooms: 3
- Main level bathrooms: 2
- Main level bedrooms: 3
Rooms
- Room types: Bonus Room, Family Room, Foyer, Great Room, Laundry
Heating
- Central, Electric
Cooling
- Ceiling Fan(s), Central Air
Appliances
- Included: Convection Oven, Cooktop, Dishwasher, Double Oven, Electric Water Heater, Ice Maker, Oven/Range (Combo), Refrigerator, Stainless Steel Appliance(s)
- Laundry: Laundry Closet
Features
- Double Vanity, High Ceilings, Master On Main Level, Separate Shower, Tile Bath, Vaulted Ceiling(s), Walk-In Closet(s)
- Flooring: Carpet, Hardwood, Tile
- Basement: None
- Number of fireplaces: 1
Interior area
- Total structure area: 2,150
- Total interior livable area: 2,150 sqft
- Finished area above ground: 2,150
- Finished area below ground: 0
Property
Parking
- Parking features: Garage, Garage Door Opener
- Has garage: Yes
Features
- Levels: One
- Stories: 1
Lot
- Size: 1.34 Acres
- Features: Level
Details
- Parcel number: 044065
Construction
Type & style
- Home type: SingleFamily
- Architectural style: Ranch
- Property subtype: Single Family Residence
Materials
- Vinyl Siding
- Roof: Composition
Condition
- Resale
- New construction: No
- Year built: 2004
Utilities & green energy
- Sewer: Septic Tank
- Water: Public
- Utilities for property: Electricity Available, High Speed Internet, Propane, Water Available
Community & HOA
Community
- Features: Park, Playground
- Subdivision: Cole Forest
HOA
- Has HOA: Yes
- Services included: Other
- HOA fee: $200 annually
Location
- Region: Barnesville
Financial & listing details
- Price per square foot: $198/sqft
- Tax assessed value: $334,485
- Annual tax amount: $3,000
- Date on market: 7/10/2026
- Cumulative days on market: 74 days
- Listing agreement: Exclusive Right To Sell
- Electric utility on property: Yes
Estimated market value
$420,400
$399,000 - $441,000
$2,088/mo
Price history
| Date | Event | Price |
|---|---|---|
| 8/18/2026 | Price change | $425,000-3.2%$198/sqft |
Source:  GAMLS #10803679 Report a problem GAMLS #10803679 Report a problem | ||
| 7/10/2026 | Listed for sale | $439,000-11.3%$204/sqft |
Source: GAMLS #10803679 Report a problem | ||
| 7/12/2024 | Listing removed | -- |
Source: Owner Report a problem | ||
| 4/1/2024 | Listed for sale | $495,000+120%$230/sqft |
Source: Owner Report a problem | ||
| 1/20/2021 | Sold | $225,000-6.2%$105/sqft |
Source:  GAMLS #8883140 Report a problem GAMLS #8883140 Report a problem | ||
| 12/26/2020 | Pending sale | $239,900$112/sqft |
Source: Georgia Real Estate Team #8883140 Report a problem | ||
| 12/11/2020 | Listed for sale | $239,900$112/sqft |
Source: Georgia Real Estate Team #8883140 Report a problem | ||
| 11/12/2020 | Pending sale | $239,900$112/sqft |
Source: Georgia Real Estate Team #8883140 Report a problem | ||
| 11/2/2020 | Listed for sale | $239,900+17.6%$112/sqft |
Source: Georgia Real Estate Team #8883140 Report a problem | ||
| 7/14/2005 | Sold | $204,000$95/sqft |
Source: Public Record Report a problem | ||
Public tax history
| Year | Property taxes | Tax assessment |
|---|---|---|
| 2025 | $3,158 +11.9% | $133,794 +19.3% |
| 2024 | $2,822 -5.2% | $112,170 +2.2% |
| 2023 | $2,978 +12.4% | $109,766 +9.9% |
| 2022 | $2,649 +2.9% | $99,906 +20% |
| 2021 | $2,574 +2.8% | $83,230 +3% |
| 2020 | $2,504 +33.3% | $80,826 +27.2% |
| 2019 | $1,879 +0.5% | $63,559 |
| 2018 | $1,869 -0.5% | $63,559 |
| 2017 | $1,879 +0.5% | $63,559 |
| 2016 | $1,869 0% | $63,559 |
| 2015 | $1,870 +2.6% | $63,559 -0.9% |
| 2014 | $1,823 | $64,108 +0% |
| 2013 | $1,823 | $64,107 |
| 2012 | -- | -- |
| 2011 | -- | -- |
| 2010 | -- | -- |
| 2009 | -- | $74,899 -1.8% |
| 2008 | -- | $76,239 |
| 2007 | -- | $76,239 |
| 2006 | -- | $76,239 +149.6% |
| 2005 | -- | $30,550 +152.5% |
| 2004 | -- | $12,100 |
Find assessor info on the county website
Monthly payment
Est. payment
Payment breakdown
Explore the cost of this home by adjusting the details. Changes won't be saved.Climate risks
Neighborhood: 30204
Nearby schools
Schools provided by the listing agent
- Elementary: Lamar
- Middle: Lamar
- High: Lamar
Source: GAMLS. This data may not be complete. We recommend contacting the local school district to confirm school assignments for this home.
Similar homes

- $389,9004 bd3 ba2.1k sqft225 Cole Forest Blvd, Barnesville, GA 30204Active

 MLS ID #10814556, Jessica P Kurtz, Georgia Real Estate Team. GAMLS
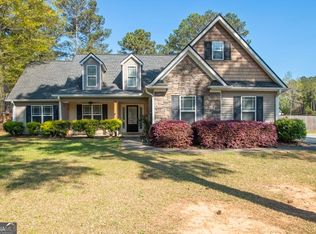
 - $365,0004 bd3 ba1.7k sqft147 Evergreen S, Barnesville, GA 30204Active
 MLS ID #10803934, Elizabeth M Yeoman, EXIT Realty Mountain View Properties. GAMLS

 - $429,9004 bd3 ba2.9k sqft136 Craftsman Way, Milner, GA 30257Active
 MLS ID #10793217, Ashley Harper, McLeRoy Realty. GAMLS
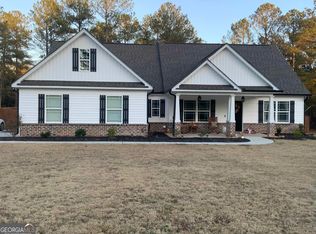
 - $399,0004 bd5 ba3k sqft107 Big Oak Dr, Barnesville, GA 30204Active
 MLS ID #10735752, Danny R Turner, Team One Real Estate Professionals. GAMLS
 - $409,9004 bd3 ba1.7k sqft141 Wilmot Rd, Barnesville, GA 30204ActiveMLS ID #10734749, Cheryl A Chester, Keller Williams Southern Premier RE. GAMLS
- $319,0003 bd2 ba1.7k sqft209 Ennis Rd, Barnesville, GA 30204ActiveMLS ID #10816363, Kimberley Dial, SouthSide, REALTORS. GAMLS
- $498,5003 bd2 ba2.1k sqft213 Fredonia Church Rd, Barnesville, GA 30204ActiveMLS ID #10761429, Cheryl A Chester, Keller Williams Southern Premier RE. GAMLS
- $450,0004 bd2 ba2.6k sqft215 Brown Springs Rd, Milner, GA 30257ActiveMLS ID #10787732, Nathan D Mullins, McLeRoy Realty. GAMLS
- $525,0003 bd2 ba2.6k sqft198 Matbeth Rd, Barnesville, GA 30204ActiveMLS ID #10740459, Denise M Clements, Keller Williams Realty Atl. Partners. GAMLS
- $469,9004 bd3 ba2.1k sqft333 High Falls Rd, Jackson, GA 30233ActiveMLS ID #10843921, Jordan Chandler West, Dwelli. GAMLS
- $394,5004 bd3 ba1.9k sqft61 Concord Ct, Concord, GA 30206ActiveMLS ID #10842159, Bradlee Foster, Meadows Hale Realty Inc. GAMLS
- $399,9004 bd4 ba2.3k sqft75 Katies Ct, Meansville, GA 30256ActiveMLS ID #10734898, Cynthia Childers, McLeRoy Realty. GAMLS
- $415,0004 bd3 ba2k sqft190 Roundtree Way, Williamson, GA 30292ActiveMLS ID #10683008, Nathan D Mullins, McLeRoy Realty. GAMLS
- $384,9003 bd2 ba2k sqft2075 Highway 36 E, Milner, GA 30257ActiveMLS ID #10772053, Michael Martin, McLeRoy Realty. GAMLS
- $415,0003 bd2 ba2.3k sqft1440 McCard Lake Rd, Meansville, GA 30256ActiveMLS ID #10548302, Shane Phillips, Century 21 Adams-Harvey & Associates. GAMLS
- $460,0004 bd3 ba2.7k sqft618 Deer Run, Williamson, GA 30292ActiveMLS ID #10803701, Austin Sexton, Southern Realty Group of GA, Inc.. GAMLS
- $399,0003 bd2 ba2.1k sqft51 Creekwood Dr, Griffin, GA 30223ActiveMLS ID #10843554, Cindi Alexander, Keller Williams Southern Premier RE. GAMLS
- $379,9004 bd3 ba2.5k sqft15316 State Highway 18, Zebulon, GA 30295ActiveMLS ID #10837777, Jessica W Horton, Jessica Horton & Associates. GAMLS
- $429,9004 bd4 ba2.8k sqft337 McKibben Dr, Locust Grove, GA 30248ActiveMLS ID #10836833, Kristin L Styers, SouthSide, REALTORS. GAMLS
- $285,0003 bd2 ba1.7k sqft108 Skyline Dr, Barnesville, GA 30204ActiveMLS ID #10826447, Carol Poteat Worshum, Century 21 Adams-Harvey & Associates. GAMLS
