Skip main navigation
Closed
  • $826,000

    154 Colonial Dr, Vernon Hills, IL 60061

    4beds
    3,072sqft
    Single Family Residence
    Built in 2002
    10,018.8 Square Feet Lot
    $967,100 Zestimate®
    $269/sqft
    $4,386 Estimated rent

    Home value

    $967,100

    $919,000 - $1.02M

    $4,386/mo

    Zestimate® history
    Loading
    Loading...

    Owner options

    List your home for rent

    $4,386/mo

    Rent Zestimate®

    Find your next renter with Zillow Rental Manager. Plus, with online applications, you can quickly screen prospective tenants – for free.

    Learn more

    $4,386/mo

    Rent Zestimate®

    Refinance and save

    $6,619/mo

    Est. payment

    Refinancing to a lower rate could help reduce your monthly payments and save thousands over the life of the loan.

    See today's rates

    $6,619/mo

    Est. payment

    Explore your selling options

    Work with a Zillow partner agent

    Leverage their expertise and Zillow's premium Showcase listings to get your home seen by more buyers.

    Get started

    List with your own agent

    Get your home in front of millions of buyers by listing it on Zillow.

    Learn how to do it

    Sell it yourself

    Take full control of how buyers see your home on Zillow by listing For Sale by Owner (FSBO).

    List your home

    What's special

    Half bathCozy family roomConvenient officeWet barFormal spaceAmple storageLaundry room
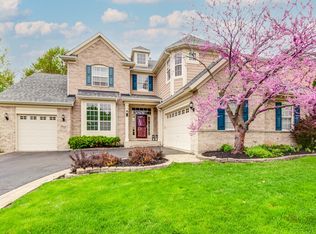
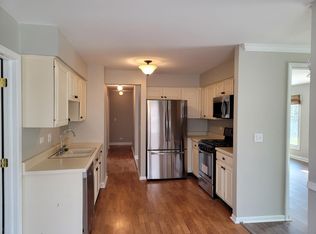
    Welcome to this charming 4 bedroom, 2.2 bath home nestled in the highly sought-after Greggs Landing subdivision. Upon entry, you're welcomed by a spacious foyer that sets the tone for the elegance and comfort found throughout this residence. The main level boasts a bright living room, perfect for entertaining guests or relaxing with family. A separate dining room offers a formal space for meals and gatherings. The kitchen is a chef's delight, featuring an island and an eating area with convenient exterior access to the deck, making outdoor dining a breeze. Adjacent to the kitchen is a cozy family room complete with a fireplace, ideal for cozying up during colder months. A convenient office, a half bath, and a laundry room complete the main level, offering practicality and functionality for everyday living. Retreat to the spacious master bedroom on the second level, which features two walk-in closets for ample storage. The ensuite bathroom boasts a double vanity, a luxurious walk-in shower, and a soaking tub, providing a serene space to unwind after a long day. Three additional roomy bedrooms and a full bath round out the second level, providing comfortable accommodations for family members or guests. The basement offers even more space for recreation and relaxation, featuring a recreational room and a wet bar, perfect for hosting gatherings or enjoying leisure time. Outside, the backyard beckons with a deck featuring a gas connection for a grill, making it the perfect spot for outdoor dining and entertaining. A patio extends the outdoor living space, providing a tranquil retreat to enjoy the beautiful surroundings. With its spacious layout, elegant features, and desirable location, this home offers the perfect blend of comfort, style, and convenience for modern living. Don't miss the opportunity to make it yours!

    Zillow last checked:

    Listing updated:

    Listing courtesy of:

    Jane Lee 847-295-0800,

    RE/MAX Top Performers

    Bought with:

    Jane Lee

    RE/MAX Top Performers

    Source: MRED as distributed by MLS GRID,MLS#: 11991943MLS Logo

    Facts & features

    Interior

    Bedrooms & bathrooms
    • Bedrooms: 4
    • Bathrooms: 4
    • Full bathrooms: 2
    • 1/2 bathrooms: 2
    Primary bedroom
    • Features: Flooring (Carpet), Window Treatments (All), Bathroom (Full, Double Sink, Tub & Separate Shwr)
    • Level: Second
    • Area: 375 Square Feet
    • Dimensions: 25X15
    Bedroom 2
    • Features: Flooring (Carpet), Window Treatments (All)
    • Level: Second
    • Area: 168 Square Feet
    • Dimensions: 14X12
    Bedroom 3
    • Features: Flooring (Carpet), Window Treatments (All)
    • Level: Second
    • Area: 204 Square Feet
    • Dimensions: 17X12
    Bedroom 4
    • Features: Flooring (Carpet), Window Treatments (All)
    • Level: Second
    • Area: 154 Square Feet
    • Dimensions: 14X11
    Dining room
    • Features: Flooring (Hardwood), Window Treatments (All)
    • Level: Main
    • Area: 143 Square Feet
    • Dimensions: 13X11
    Eating area
    • Features: Flooring (Hardwood), Window Treatments (All)
    • Level: Main
    • Area: 135 Square Feet
    • Dimensions: 15X9
    Family room
    • Features: Flooring (Hardwood), Window Treatments (All)
    • Level: Main
    • Area: 260 Square Feet
    • Dimensions: 20X13
    Foyer
    • Features: Flooring (Hardwood), Window Treatments (All)
    • Level: Main
    • Area: 192 Square Feet
    • Dimensions: 16X12
    Kitchen
    • Features: Kitchen (Eating Area-Breakfast Bar, Island, Pantry-Closet), Flooring (Hardwood), Window Treatments (All)
    • Level: Main
    • Area: 165 Square Feet
    • Dimensions: 15X11
    Laundry
    • Features: Flooring (Ceramic Tile)
    • Level: Main
    • Area: 48 Square Feet
    • Dimensions: 8X6
    Living room
    • Features: Flooring (Hardwood), Window Treatments (All)
    • Level: Main
    • Area: 266 Square Feet
    • Dimensions: 19X14
    Office
    • Features: Flooring (Carpet), Window Treatments (All)
    • Level: Main
    • Area: 120 Square Feet
    • Dimensions: 12X10
    Recreation room
    • Features: Flooring (Carpet), Window Treatments (All)
    • Level: Basement
    • Area: 576 Square Feet
    • Dimensions: 24X24
    Heating
    • Natural Gas, Forced Air
    Cooling
    • Central Air
    Appliances
    • Included: Double Oven, Range, Microwave, Dishwasher, Refrigerator, Washer, Dryer, Disposal, Cooktop, Humidifier
    • Laundry: Main Level
    Features
    • Walk-In Closet(s), Open Floorplan, Separate Dining Room
    • Flooring: Hardwood, Carpet
    • Windows: Screens
    • Basement: Finished,Full
    • Number of fireplaces: 1
    • Fireplace features: Wood Burning, Attached Fireplace Doors/Screen, Gas Starter, Family Room
    Interior area
    • Total structure area: 4,624
    • Total interior livable area: 3,072 sqft

    Property

    Parking
    • Total spaces: 3
    • Parking features: Asphalt, Garage Door Opener, On Site, Garage Owned, Attached, Garage
    • Attached garage spaces: 3
    • Has uncovered spaces: Yes
    Accessibility
    • Accessibility features: No Disability Access
    Features
    • Stories: 2
    • Patio & porch: Deck, Patio
    Lot
    • Size: 10,018 sqft
    • Dimensions: 75X145
    • Features: Cul-De-Sac, Landscaped
    Details
    • Parcel number: 11281080500000
    • Special conditions: None
    • Other equipment: Ceiling Fan(s), Sump Pump, Sprinkler-Lawn, Backup Sump Pump;

    Construction

    Type & style
    • Home type: SingleFamily
    • Property subtype: Single Family Residence
    Materials
    • Brick, Stucco
    • Roof: Asphalt
    Condition
    • New construction: No
    • Year built: 2002

    Utilities & green energy

    • Electric: Circuit Breakers, 200+ Amp Service
    • Sewer: Public Sewer
    • Water: Public

    Community & neighborhood

    Security
    • Security features: Carbon Monoxide Detector(s)
    Community
    • Community features: Park, Lake, Curbs, Sidewalks, Street Paved
    Location
    • Region: Vernon Hills
    • Subdivision: Augusta Green

    HOA & financial

    HOA
    • Has HOA: Yes
    • HOA fee: $390 annually
    • Services included: Other

    Other

    Other facts
    • Listing terms: Conventional
    • Ownership: Fee Simple w/ HO Assn.

    Price history

    DateEventPrice
    6/28/2024Sold$826,000+3.3%$269/sqft
    Source: MRED as distributed by MLS GRID #11991943 Report a problem
    3/26/2024Contingent$799,900$260/sqft
    Source: MRED as distributed by MLS GRID #11991943 Report a problem
    3/22/2024Listed for sale$799,900+32.7%$260/sqft
    Source: MRED as distributed by MLS GRID #11991943 Report a problem
    12/13/2021Sold$603,000$196/sqft
    Source: Public Record Report a problem
    9/10/2021Sold$603,000+0.7%$196/sqft
    Source: MRED as distributed by MLS GRID #11137114 Report a problem
    8/27/2021Pending sale$599,000$195/sqft
    Source: MRED as distributed by MLS GRID #11137114 Report a problem

    Public tax history

    YearProperty taxesTax assessment
    2024$18,890 +3.9%$238,709 +8.7%
    2023$18,175 +16.3%$219,569 +8.4%
    2022$15,634 +4.5%$202,517 +16.7%
    2021$14,966 +3.7%$173,484 +3.9%
    2020$14,427 -8.2%$166,895 -9.3%
    2019$15,715 -6.9%$184,054 -9.6%
    2018$16,879 $203,495 +3.3%
    2017$16,879 +5.6%$197,070 +5.5%
    2016$15,987 +2.1%$186,849 +7%
    2015$15,661 -1.4%$174,642 +3%
    2014$15,887 +4.2%$169,603 -0.9%
    2012$15,252 +9.1%$171,074 -5.4%
    2011$13,985 -6.3%$180,759 -9.3%
    2010$14,933 +4.7%$199,355 -4.6%
    2009$14,262 +3.4%$209,041 +3%
    2008$13,799 +9.4%$202,873 +1.6%
    2006$12,612 +5.8%$199,743
    2005$11,919 +3.9%--
    2004$11,472 +115.1%--
    2003$5,334 --

    Find assessor info on the county website

    Neighborhood: 60061

    Nearby schools

    GreatSchools rating
    Schools provided by the listing agent
    • Elementary: Hawthorn Elementary School (Sout
    • Middle: Hawthorn Middle School North
    • High: Vernon Hills High School
    • District: 73

    Source: MRED as distributed by MLS GRID. This data may not be complete. We recommend contacting the local school district to confirm school assignments for this home.

    Get a cash offer in 3 minutes
    Find out how much your home could sell for in as little as 3 minutes with a no-obligation cash offer.
    Estimated market value
    $967,100
    Get a cash offer in 3 minutes
    Find out how much your home could sell for in as little as 3 minutes with a no-obligation cash offer.
    Estimated market value
    $967,100