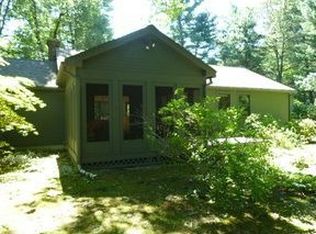
Have you been waiting for an executive ranch that offers the convenience of single-level living? If so, this property ticks all the boxes! From its modern amenities to its spacious layout, this home is designed for both comfort and style.Embrace the ease of living in a beautifully remodeled space that caters to all your needs.The large fully remodeled kitchen with quality cabinetry, quartz counter tops, deep farmers’ sink as well as wine refrigerator and prep sink is the focal point of this home.The floor plan is open to the living room with wood fireplace and hardwood floors.The newly added den offers a cozy place to read and relax next to the gas fireplace. A primary bedroom is ensuite with walk-in closet affording privacy with an addtional two bedrooms and shared full bathroom.The spacious laundry/mudroom is conveniantly located off the kitchen with its own exterior door to the back yard adorned with perenial gardens. Just steps away from conservation trails and shopping.
Sold for $735,154
$735,154
154 Cooke Ave, Northampton, MA 01060
3beds
1,839sqft
Single Family Residence
Built in 1986
0.51 Acres Lot
$723,800 Zestimate®
$400/sqft
$2,984 Estimated rent
Home value
$723,800
$688,000 - $760,000
$2,984/mo
Zestimate® history
Owner options
List your home for rent
$2,984/mo
Rent Zestimate®
Find your next renter with Zillow Rental Manager. Plus, with online applications, you can quickly screen prospective tenants – for free.
$2,984/mo
Rent Zestimate®
Refinance and save
$5,250/mo
Est. payment
Refinancing to a lower rate could help reduce your monthly payments and save thousands over the life of the loan.
$5,250/mo
Est. payment
Explore your selling options
Work with a Zillow partner agent
Leverage their expertise and Zillow's premium Showcase listings to get your home seen by more buyers.
Get startedList with your own agent
Get your home in front of millions of buyers by listing it on Zillow.
Learn how to do itSell it yourself
Take full control of how buyers see your home on Zillow by listing For Sale by Owner (FSBO).
List your homeWhat's special
Zillow last checked:
Listing updated:
Listed by:
Kathleen Carney Iles 413-531-1161,
Maple and Main Realty, LLC 413-584-2900
Bought with:
Rachel Simpson
5 College REALTORS®
Source: MLS PIN,MLS#: 73278148
Facts & features
Interior
Bedrooms & bathrooms
- Bedrooms: 3
- Bathrooms: 2
- Full bathrooms: 2
Primary bedroom
- Features: Bathroom - Full, Walk-In Closet(s), Flooring - Hardwood, Flooring - Vinyl
- Level: First
Bedroom 2
- Features: Closet, Flooring - Hardwood
- Level: First
Bedroom 3
- Features: Closet, Flooring - Hardwood
- Level: First
Primary bathroom
- Features: Yes
Bathroom 1
- Features: Bathroom - Full, Flooring - Stone/Ceramic Tile
- Level: First
Bathroom 2
- Features: Bathroom - Full, Bathroom - With Shower Stall
- Level: First
Family room
- Features: Flooring - Laminate
- Level: First
Kitchen
- Features: Flooring - Hardwood, Countertops - Upgraded, Kitchen Island, Wet Bar, Cabinets - Upgraded, Open Floorplan, Recessed Lighting, Remodeled, Stainless Steel Appliances, Wine Chiller, Gas Stove
- Level: First
Living room
- Features: Flooring - Hardwood, Open Floorplan
- Level: First
Heating
- Central, Forced Air, Natural Gas
Cooling
- Central Air, Ductless
Appliances
- Included: Electric Water Heater, Range, Dishwasher, Disposal, Refrigerator, Washer, Dryer
- Laundry: Flooring - Stone/Ceramic Tile, First Floor
Features
- Flooring: Tile, Vinyl, Laminate, Hardwood
- Doors: Insulated Doors
- Windows: Insulated Windows
- Basement: Full,Interior Entry,Bulkhead
- Number of fireplaces: 2
- Fireplace features: Family Room, Living Room
Interior area
- Total structure area: 1,839
- Total interior livable area: 1,839 sqft
Property
Parking
- Total spaces: 6
- Parking features: Attached, Paved Drive, Off Street
- Attached garage spaces: 2
- Uncovered spaces: 4
Features
- Patio & porch: Porch
- Exterior features: Porch
Lot
- Size: 0.51 Acres
- Features: Easements, Cleared, Level
Details
- Parcel number: 3712273
- Zoning: RES
Construction
Type & style
- Home type: SingleFamily
- Architectural style: Ranch
- Property subtype: Single Family Residence
Materials
- Frame
- Foundation: Concrete Perimeter
- Roof: Shingle
Condition
- Year built: 1986
Utilities & green energy
- Sewer: Public Sewer
- Water: Public
- Utilities for property: for Gas Range
Community & HOA
Community
- Features: Public Transportation, Shopping, Walk/Jog Trails, Medical Facility, Laundromat, Bike Path, Conservation Area, Highway Access
HOA
- Has HOA: Yes
- HOA fee: $112 annually
Location
- Region: Northampton
Financial & listing details
- Price per square foot: $400/sqft
- Tax assessed value: $437,600
- Annual tax amount: $6,647
- Date on market: 9/23/2026
Price history
| Date | Event | Price |
|---|---|---|
| 9/23/2024 | Sold | $735,154+13.3%$400/sqft |
Source: MLS PIN #73278148 Report a problem | ||
| 8/15/2024 | Listed for sale | $649,000+99.7%$353/sqft |
Source: MLS PIN #73278148 Report a problem | ||
| 4/25/2013 | Sold | $325,000-4.4%$177/sqft |
Source: Public Record Report a problem | ||
| 2/20/2013 | Listed for sale | $339,900$185/sqft |
Source: Taylor Agency #71484253 Report a problem | ||
Public tax history
| Year | Property taxes | Tax assessment |
|---|---|---|
| 2025 | $7,824 +17.7% | $561,700 +28.4% |
| 2024 | $6,647 -8.1% | $437,600 -4.2% |
| 2023 | $7,233 +25.4% | $456,600 +41.6% |
| 2022 | $5,768 -0.9% | $322,400 -3.8% |
| 2021 | $5,821 +3.4% | $335,100 |
| 2020 | $5,630 +9.4% | $335,100 +13.1% |
| 2019 | $5,145 +0.7% | $296,200 -1.2% |
| 2018 | $5,109 +6.7% | $299,800 +4.5% |
| 2017 | $4,787 +3.3% | $286,800 |
| 2016 | $4,635 -3.5% | $286,800 -5.6% |
| 2015 | $4,802 +6% | $303,900 +3.2% |
| 2014 | $4,531 +12.3% | $294,400 +4.1% |
| 2013 | $4,034 -1.1% | $282,900 -7.4% |
| 2012 | $4,077 +3% | $305,400 |
| 2011 | $3,958 +2.5% | $305,400 |
| 2010 | $3,860 +7.4% | $305,400 -2.5% |
| 2009 | $3,594 +2.3% | $313,100 -0.2% |
| 2008 | $3,513 +2.8% | $313,700 |
| 2007 | $3,416 +17.3% | $313,700 +26.3% |
| 2006 | $2,913 +6.1% | $248,300 +16.2% |
| 2005 | $2,746 -4.1% | $213,700 -0.1% |
| 2004 | $2,862 -0.1% | $213,900 +22.4% |
| 2003 | $2,865 +5.3% | $174,700 |
| 2001 | $2,722 | $174,700 |
Find assessor info on the county website
Neighborhood: 01060
Nearby homes
- $362,7003 bd1 ba1.1k sqft144 Cooke Ave, Northampton, MA 01060Off Market
- $790,1005 bd3 ba2.5k sqft164 Cooke Ave, Northampton, MA 01060Off Market
- $664,0002 bd2 ba1.9k sqft27 Emily Ln, Northampton, MA 01060Off Market
- $559,9002 bd2 ba1.2k sqft17 Emily Ln, Northampton, MA 01060Off Market
- $--2 bd2 ba-- sqft312 Hatfield St #F320A52C6, Northampton, MA 01060Off Market
- $--1 bd1 ba-- sqft312 Hatfield St #776F18CCB, Northampton, MA 01060Off Market
- $--1 bd1 ba-- sqft312 Hatfield St #1, Northampton, MA 01060Off Market
- $599,4002 bd2 ba1.7k sqft126 Cooke Ave, Northampton, MA 01060Off Market
Nearby schools
GreatSchools rating
- 6/10Jackson Street Elementary SchoolGrades: K-5Distance: 0.6 mi
- 6/10John F Kennedy Middle SchoolGrades: 6-8Distance: 1.6 mi
- 9/10Northampton High SchoolGrades: 9-12Distance: 1.3 mi
Sell for more on Zillow
Get a Zillow Showcase℠ listing at no additional cost and you could sell for .
$723,800
2% more
+$14,476
With Zillow Showcase(estimated)
$738,276
Sell for more on Zillow
Get a Zillow Showcase℠ listing at no additional cost and you could sell for .
$723,800
2% more
+$14,476
With Zillow Showcase(estimated)
$738,276
- Massachusetts
- Hampshire County
- Northampton
- 01060
- 154 Cooke Ave
