Skip main navigation
Sold for $505,000
  • $505,000

    154 Cool Meadow Dr, Centreville, MD 21617

    4beds
    2,333sqft
    Single Family Residence
    Built in 2017
    10,000 Square Feet Lot
    $539,100 Zestimate®
    $216/sqft
    $3,141 Estimated rent

    Home value

    $539,100

    $512,000 - $566,000

    $3,141/mo

    Zestimate® history
    Loading
    Loading...

    Owner options

    List your home for rent

    $3,141/mo

    Rent Zestimate®

    Find your next renter with Zillow Rental Manager. Plus, with online applications, you can quickly screen prospective tenants – for free.

    Learn more

    $3,141/mo

    Rent Zestimate®

    Refinance and save

    $3,249/mo

    Est. payment

    Refinancing to a lower rate could help reduce your monthly payments and save thousands over the life of the loan.

    See today's rates

    $3,249/mo

    Est. payment

    Explore your selling options

    Work with a Zillow partner agent

    Leverage their expertise and Zillow's premium Showcase listings to get your home seen by more buyers.

    Get started

    List with your own agent

    Get your home in front of millions of buyers by listing it on Zillow.

    Learn how to do it

    Sell it yourself

    Take full control of how buyers see your home on Zillow by listing For Sale by Owner (FSBO).

    List your home

    What's special

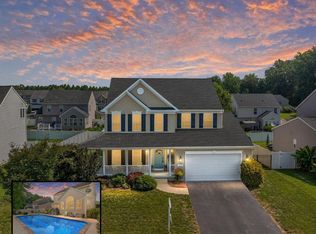
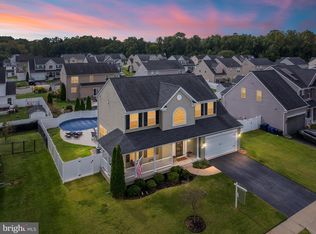
    Separate entranceLarge islandBeautiful homeBeautiful corner lotFront porch homeFull size windowSeparate soaking tub
    Beautiful Home! Front Porch Home on Beautiful Corner Lot in Northbrook! Customized Interior Finishes. There is a fabulous kitchen with stainless steel appliances, beautiful granite countertops, eating bar and large island. Kitchen dining area is open to family room and light, bright Sunroom with cathedral ceiling. Separate Formal Dining Room is a flexible space for the office or playroom. On the second floor you as you walk through the doors to the primary suite, you will love the en suite bath with separate soaking tub and shower, large double vanity. Also find 3 more bedrooms and a hall bath. 2nd Floor Laundry. Quality of construction shows in materials, moldings, customized decor. 2x6 exterior construction. The 2 car garage is a car/hobby enthusiast's dream with added lighting, work station, and coated flooring. Full Unfinished Basement has been thoughtfully designed to include: Rough- In for separate (kitchen) sink, full bathroom, separate washer/dryer hookup with hot and cold water supply. Full Size Window and Exterior door provide separate entrance for potential for future day care, apartment, or whatever you choose! You won't want to miss this one! ***Seller prefers Settlement after November 12. ***PLEASE NOTE SPECIAL INSTRUCTIONS ( agent remarks) FOR AGENTS SHOWING THIS HOME.***

    Zillow last checked:

    Listing updated:

    Listed by:

    Carol Delayo 443-623-1410,

    Chaney Homes, LLC

    Bought with:

    Shawn Basford, 72102

    RE/MAX Advantage Realty

    Source: Bright MLS,MLS#: MDQA2007650MLS Logo

    Facts & features

    Interior

    Bedrooms & bathrooms
    • Bedrooms: 4
    • Bathrooms: 3
    • Full bathrooms: 2
    • 1/2 bathrooms: 1
    • Main level bathrooms: 1
    Rooms
    • Room types: Dining Room, Sitting Room, Bedroom 2, Bedroom 3, Bedroom 4, Kitchen, Family Room, Basement, Bedroom 1, Laundry
    Basement
    • Area: 1389
    Heating
    • Heat Pump, Propane
    Cooling
    • Central Air, Electric
    Appliances
    • Included: Microwave, Dishwasher, Disposal, Dryer, Energy Efficient Appliances, Exhaust Fan, Oven/Range - Gas, Refrigerator, Stainless Steel Appliance(s), Washer, Water Heater
    • Laundry: Laundry Room
    Features
    • Attic, Ceiling Fan(s), Crown Molding, Open Floorplan, Kitchen Island, Kitchen - Table Space, Recessed Lighting, Soaking Tub, 9'+ Ceilings, Cathedral Ceiling(s)
    • Flooring: Carpet, Ceramic Tile, Hardwood
    • Basement: Full
    • Has fireplace: No
    Interior area
    • Total structure area: 3,722
    • Total interior livable area: 2,333 sqft
    • Finished area above ground: 2,333
    • Finished area below ground: 0

    Property

    Parking
    • Total spaces: 4
    • Parking features: Garage Faces Front, Garage Door Opener, Inside Entrance, Asphalt, Driveway, Attached
    • Attached garage spaces: 2
    • Uncovered spaces: 2
    Accessibility
    • Accessibility features: Other
    Features
    • Levels: Three
    • Stories: 3
    • Pool features: None
    Lot
    • Size: 10,000 Square Feet
    Details
    • Additional structures: Above Grade, Below Grade
    • Parcel number: 1803045536
    • Zoning: AG
    • Special conditions: Standard

    Construction

    Type & style
    • Home type: SingleFamily
    • Architectural style: Traditional
    • Property subtype: Single Family Residence
    Materials
    • Stick Built, Vinyl Siding
    • Foundation: Concrete Perimeter
    • Roof: Architectural Shingle
    Condition
    • Excellent
    • New construction: No
    • Year built: 2017
    Details
    • Builder model: The Matapeake

    Utilities & green energy

    • Sewer: Public Septic
    • Water: Public
    • Utilities for property: Cable Available, Phone Available, Cable, DSL, Fiber Optic

    Community & HOA

    Community
    • Security: Fire Sprinkler System
    • Subdivision: North Brook
    HOA
    • Has HOA: Yes
    • Amenities included: Common Grounds, Jogging Path, Lake, Picnic Area, Soccer Field, Tot Lots/Playground
    • Services included: Common Area Maintenance, Other
    • HOA fee: $165 semi-annually
    • HOA name: NORTHBROOK HOA
    Location
    • Region: Centreville
    • Municipality: Centreville

    Financial & listing details

    • Price per square foot: $216/sqft
    • Tax assessed value: $373,567
    • Annual tax amount: $5,065
    • Date on market: 9/23/2023
    • Listing agreement: Exclusive Right To Sell
    • Listing terms: Cash,FHA,FHA 203(b),Conventional,USDA Loan,VA Loan
    • Ownership: Fee Simple

    Price history

    DateEventPrice
    12/8/2023Sold$505,000+2%$216/sqft
    Source: Bright MLS #MDQA2007650 Report a problem
    10/22/2023Pending sale$495,000$212/sqft
    Source: Bright MLS #MDQA2007650 Report a problem
    10/5/2023Contingent$495,000$212/sqft
    Source: Bright MLS #MDQA2007650 Report a problem
    9/23/2023Listed for sale$495,000+526.6%$212/sqft
    Source: Bright MLS #MDQA2007650 Report a problem
    10/16/2017Sold$79,000$34/sqft
    Source: Public Record Report a problem

    Public tax history

    YearProperty taxesTax assessment
    2025-- $423,167 +9.8%
    2024$5,193 +3.2%$385,500 +3.2%
    2023$5,032 +3.3%$373,567 -3.1%
    2022$4,871 +2.1%$385,500 +10.2%
    2021$4,770 +9.4%$349,700
    2020$4,359 -8.6%$349,700
    2019$4,770 +7.6%$349,700 -1.3%
    2018$4,433 +375%$354,200 +401%
    2017$933 -20.4%$70,700 +0.1%
    2016$1,172 $70,600 +0.1%
    2015$1,172 $70,500
    2014$1,172 $70,500
    2013-- $70,500 -17.1%
    2012-- $85,000
    2011-- $85,000 -37.8%
    2010-- $136,600 -3.6%
    2009-- $141,650 +19.7%
    2008-- $118,316 +24.6%
    2007-- $94,983
    Find assessor info on the county website

    Neighborhood: 21617

    Nearby schools

    GreatSchools rating
    Schools provided by the listing agent
    • Elementary: Centreville
    • Middle: Centreville
    • High: Queen Anne's County
    • District: Queen Anne's County Public Schools

    Source: Bright MLS. This data may not be complete. We recommend contacting the local school district to confirm school assignments for this home.

    Get a cash offer in 3 minutes
    Find out how much your home could sell for in as little as 3 minutes with a no-obligation cash offer.
    Estimated market value
    $539,100
    Get a cash offer in 3 minutes
    Find out how much your home could sell for in as little as 3 minutes with a no-obligation cash offer.
    Estimated market value
    $539,100