Skip main navigation
Sold for $635,000
  • $635,000

    154 Cooley Ln, Rineyville, KY 40162

    5beds
    3,387sqft
    Single Family Residence
    Built in 2010
    3.31 Acres Lot
    $646,100 Zestimate®
    $187/sqft
    $2,976 Estimated rent

    Home value

    $646,100

    $549,000 - $756,000

    $2,976/mo

    Zestimate® history
    Loading
    Loading...

    Owner options

    List your home for rent

    $2,976/mo

    Rent Zestimate®

    Find your next renter with Zillow Rental Manager. Plus, with online applications, you can quickly screen prospective tenants – for free.

    Learn more

    $2,976/mo

    Rent Zestimate®

    Refinance and save

    $3,034/mo

    Est. payment

    Refinancing to a lower rate could help reduce your monthly payments and save thousands over the life of the loan.

    See today's rates

    $3,034/mo

    Est. payment

    Explore your selling options

    Work with a Zillow partner agent

    Leverage their expertise and Zillow's premium Showcase listings to get your home seen by more buyers.

    Get started

    List with your own agent

    Get your home in front of millions of buyers by listing it on Zillow.

    Learn how to do it

    Sell it yourself

    Take full control of how buyers see your home on Zillow by listing For Sale by Owner (FSBO).

    List your home

    What's special

    Propane gas fireplacePaver patioAll-brick ranchDining areaNewly installed showerStainless steel appliancesTiled surfaces
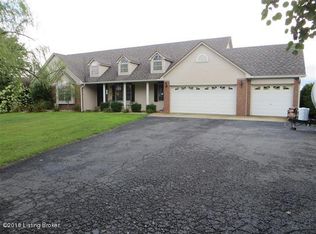
    154 Cooley Lane offers everything you could desire: expansive acreage, over 3,100 sq. ft. of living space, five bedrooms, three fullbathrooms, a partially finished walkout basement, and a 32X64 outbuilding, all showcasing remarkable craftsmanship throughout.Upon entering this all-brick ranch through the inviting covered front porch, you'll discover a spacious living area that seamlesslyconnects to the kitchen. The main level also features a dining area, a laundry room, and a master suite with two walk-in closetsand a master bathroom equipped with a soaking tub and a newly installed shower. This thoughtfully designed split floor planincludes two additional bedrooms and a full bath situated on the opposite side of the home. The basement boasts a familyentertainment area with 10 feet of base cabinets topped with solid surface countertops, a bar sink, a dual-zone beverage fridge,and a propane gas fireplace. It also includes two bedrooms, a full bathroom, a gun/hunting room, a generous storage area in theunfinished section, as well as an exercise room and a utility room. As you tour this home, you'll be impressed by the exceptionalcraftsmanship and a multitude of upgrades. Features include oak hardwood floors (safeguarded by various throw rugs), tiledsurfaces in the kitchen, bathroom, and laundry room, upgraded cabinetry, granite countertops, stainless steel appliances, andstylish vaulted and tray ceilings, Anderson windows, and spacious bedrooms that can easily accommodate king-sized beds. The32X64 outbuilding features a 12-foot awning, with 12X12 insulated garage doors at both ends, complete with openers. It isequipped with 200 amp electrical service, full insulation, and sturdy concrete floors. Unwind on the 36'X19' paver patio in thebackyard, where you can immerse yourself in the beauty of nature! This home is truly a sight to behold!

    Zillow last checked:

    Listing updated:

    Listed by:

    Shirley Carr 270-300-8444,

    Etown Realty, Inc.

    Bought with:

    NON MEMBER

    Source: Metro Search Inc. LLC DBA Apex MLS,MLS#: 1679140MLS Logo

    Facts & features

    Interior

    Bedrooms & bathrooms
    • Bedrooms: 5
    • Bathrooms: 3
    • Full bathrooms: 3
    Primary bedroom
    • Level: First
    Bedroom
    • Level: First
    Bedroom
    • Level: Basement
    Bedroom
    • Level: Basement
    Primary bathroom
    • Level: First
    Full bathroom
    • Level: Basement
    Dining room
    • Level: First
    Family room
    • Level: Basement
    Great room
    • Level: First
    Kitchen
    • Level: First
    Laundry
    • Level: First
    Heating
    • Heat Pump
    Cooling
    • Central Air
    Features
    • Basement: Partially Finished,Walkout Part Fin
    • Number of fireplaces: 2
    Interior area
    • Total structure area: 2,087
    • Total interior livable area: 3,387 sqft
    • Finished area above ground: 2,087
    • Finished area below ground: 1,300

    Property

    Parking
    • Total spaces: 2
    • Parking features: Attached, Entry Front, Driveway
    • Attached garage spaces: 2
    • Has uncovered spaces: Yes
    Features
    • Stories: 1
    • Fencing: None
    Lot
    • Size: 3.31 Acres
    • Features: Cleared
    Details
    • Additional structures: Outbuilding
    • Parcel number: 1200004005

    Construction

    Type & style
    • Home type: SingleFamily
    • Architectural style: Ranch
    • Property subtype: Single Family Residence
    Materials
    • Brick
    • Foundation: Concrete Perimeter
    • Roof: Shingle
    Condition
    • Year built: 2010

    Utilities & green energy

    • Sewer: Septic Tank
    • Water: Public
    • Utilities for property: Electricity Connected

    Community & neighborhood

    Location
    • Region: Rineyville
    • Subdivision: Meadowlark

    HOA & financial

    HOA
    • Has HOA: No

    Price history

    DateEventPrice
    5/21/2025Sold$635,000-7.8%$187/sqft
    Source: Metro Search Inc. LLC DBA Apex MLS #1679140 Report a problem
    4/16/2025Pending sale$689,000$203/sqft
    Source: Metro Search Inc. LLC DBA Apex MLS #1679140 Report a problem
    2/27/2025Price change$689,000-8%$203/sqft
    Source: HKMLS #HK25000343 Report a problem
    2/3/2025Listed for sale$749,000+134.1%$221/sqft
    Source: HKMLS #HK25000343 Report a problem
    3/24/2021Listing removed--
    Source: Owner Report a problem
    10/30/2016Listing removed$319,900$94/sqft
    Source: BUSY BEE REALTY #10032585 Report a problem
    8/11/2016Price change$319,900-3%$94/sqft
    Source: Owner #24053898 Report a problem
    7/19/2016Price change$329,900+3.1%$97/sqft
    Source: Owner #24053898 Report a problem
    7/8/2016Price change$319,900-3%$94/sqft
    Source: BUSY BEE REALTY #10032585 Report a problem
    1/5/2016Listed for sale$329,900+4.8%$97/sqft
    Source: Owner #24053898 Report a problem
    4/19/2011Sold$314,900+794.6%$93/sqft
    Source: Public Record Report a problem
    6/28/2010Sold$35,200$10/sqft
    Source: Public Record Report a problem

    Public tax history

    YearProperty taxesTax assessment
    2024$3,305 $375,900
    2023$3,305 $375,900
    2022$3,305 $375,900 +8.5%
    2021$3,305 $346,500
    2020-- $346,500
    2019-- $346,500 +10.2%
    2018-- $314,500
    2017-- $314,500
    2016-- $314,500
    2015-- $314,500 -0.1%
    2012$2,777 $314,900 +1399.5%
    2010-- $21,000
    2009-- $21,000

    Find assessor info on the county website

    Neighborhood: 40162

    Nearby schools

    GreatSchools rating
    Get pre-qualified for a loan
    At Zillow Home Loans, we can pre-qualify you in as little as 5 minutes with no impact to your credit score.

    An equal housing lender. NMLS #10287.

    Sell for more on Zillow
    Get a Zillow Showcase℠ listing at no additional cost and you could sell for .
    $646,100
    2% more
    +$12,922
    With Zillow Showcase(estimated)
    $659,022