Beautiful end unit garage townhome available now in Freedom Manor. Bought brand new in 2023 this home showcases close to 2500 finished square feet on 3 levels and is ideally located on one of the best lots in the neighborhood! Fantastic floor plan offering that highly desirable main level entry making this the home you want for easy living. Warm LVP flooring greats you at entry and continues on to span the entire main level. In the kitchen you will be pleased to find that no expense was spared as the space features upgraded white cabinetry with contemporary hardware, quartz counters and premium stainless steel appliances. Just off the kitchen is your oversized living room complete with fireplace. Head upstairs and unwind in your owners suite with tray ceiling, siting area and spacious closet. Owners bath features large shower with frameless glass door, quartz counters and upgraded fixtures. Two additional guest beds, shared bath and laundry room finish off the upper level. Downstairs is the fully finished walk out basement giving more room to relax or this space could be used as a fourth bedroom complete with full bath and recessed lighting. Out back you will find a large composite deck creating the perfect setting to fire up the grill and enjoy entertaining family and friends. Entire home was just professionally painted making this one truly move in ready. Plenty of visitor parking and close to shopping, dining and commuter routes. Schedule your showing today!
Sold for $399,000
$399,000
154 Copeley Cir, Winchester, VA 22602
3beds
2,416sqft
Townhouse
Built in 2022
3,049 Square Feet Lot
$400,200 Zestimate®
$165/sqft
$2,304 Estimated rent
Home value
$400,200
$372,000 - $432,000
$2,304/mo
Zestimate® history
Owner options
List your home for rent
$2,304/mo
Rent Zestimate®
Find your next renter with Zillow Rental Manager. Plus, with online applications, you can quickly screen prospective tenants – for free.
$2,304/mo
Rent Zestimate®
Refinance and save
$2,394/mo
Est. payment
Refinancing to a lower rate could help reduce your monthly payments and save thousands over the life of the loan.
$2,394/mo
Est. payment
Explore your selling options
Work with a Zillow partner agent
Leverage their expertise and Zillow's premium Showcase listings to get your home seen by more buyers.
Get startedList with your own agent
Get your home in front of millions of buyers by listing it on Zillow.
Learn how to do itSell it yourself
Take full control of how buyers see your home on Zillow by listing For Sale by Owner (FSBO).
List your homeWhat's special
Main level entryQuartz countersPlenty of visitor parkingPremium stainless steel appliances
Zillow last checked:
Listing updated:
Listed by:
Mike Casto 703-928-1132,
Weichert, REALTORS
Bought with:
Margie Conley, 0225277674
Samson Properties
Source: Bright MLS,MLS#: VAFV2041006
Facts & features
Interior
Bedrooms & bathrooms
- Bedrooms: 3
- Bathrooms: 4
- Full bathrooms: 3
- 1/2 bathrooms: 1
- Main level bathrooms: 1
Basement
- Area: 720
Heating
- Forced Air, Natural Gas
Cooling
- Central Air, Electric
Appliances
- Included: Tankless Water Heater
- Laundry: Upper Level
Features
- Basement: Full,Finished,Walk-Out Access
- Number of fireplaces: 1
- Fireplace features: Electric
Interior area
- Total structure area: 2,416
- Total interior livable area: 2,416 sqft
- Finished area above ground: 1,696
- Finished area below ground: 720
Property
Parking
- Total spaces: 2
- Parking features: Garage Faces Front, Garage Door Opener, Attached, Driveway, On Street
- Attached garage spaces: 1
- Uncovered spaces: 1
Accessibility
- Accessibility features: None
Features
- Levels: Three
- Stories: 3
- Pool features: None
Lot
- Size: 3,049 Square Feet
Details
- Additional structures: Above Grade, Below Grade
- Parcel number: 64I 1 2 128
- Zoning: RP
- Special conditions: Standard
Construction
Type & style
- Home type: Townhouse
- Architectural style: Contemporary
- Property subtype: Townhouse
Materials
- Brick, Concrete, Vinyl Siding
- Foundation: Slab
Condition
- Excellent
- New construction: No
- Year built: 2022
Details
- Builder model: Litchfield II
Utilities & green energy
- Sewer: Public Sewer
- Water: Public
- Utilities for property: Fiber Optic
Community & HOA
Community
- Subdivision: Freedom Manor
HOA
- Has HOA: Yes
- Amenities included: Tot Lots/Playground
- Services included: Common Area Maintenance, Maintenance Grounds, Snow Removal, Trash
- HOA fee: $100 monthly
- HOA name: FREEDOM MANOR HOMEOWNERS ASSOCIATION
Location
- Region: Winchester
Financial & listing details
- Price per square foot: $165/sqft
- Tax assessed value: $368,800
- Annual tax amount: $1,770
- Date on market: 4/18/2026
- Listing agreement: Exclusive Right To Sell
- Ownership: Fee Simple
Price history
| Date | Event | Price |
|---|---|---|
| 5/21/2026 | Sold | $399,000$165/sqft |
Source:  Bright MLS #VAFV2041006 Report a problem Bright MLS #VAFV2041006 Report a problem | ||
| 4/26/2026 | Contingent | $399,000$165/sqft |
Source: Bright MLS #VAFV2041006 Report a problem | ||
| 4/18/2026 | Listed for sale | $399,000+6.7%$165/sqft |
Source: Bright MLS #VAFV2041006 Report a problem | ||
| 3/15/2023 | Listing removed | -- |
Source: Zillow Rentals Report a problem | ||
| 2/3/2023 | Listed for rent | $2,500$1/sqft |
Source: Zillow Rentals Report a problem | ||
| 1/26/2023 | Sold | $373,990-6.5%$155/sqft |
Source: Bright MLS #VAFV2008304 Report a problem | ||
| 1/17/2023 | Pending sale | $399,990$166/sqft |
Source: Bright MLS #VAFV2008304 Report a problem | ||
| 12/9/2022 | Price change | $399,990-4.9%$166/sqft |
Source: Bright MLS #VAFV2008304 Report a problem | ||
| 9/15/2022 | Price change | $420,490+5.1%$174/sqft |
Source: Bright MLS #VAFV2008304 Report a problem | ||
| 7/25/2022 | Listed for sale | $399,990$166/sqft |
Source: Bright MLS #VAFV2008304 Report a problem | ||
Public tax history
| Year | Property taxes | Tax assessment |
|---|---|---|
| 2025 | $885 -46% | $368,800 +14.8% |
| 2024 | $1,638 | $321,200 |
| 2023 | $1,638 +1242.7% | $321,200 +703% |
| 2022 | $122 | $40,000 |
Find assessor info on the county website
Neighborhood: 22602
Nearby homes
- $417,0003 bd3 ba2.2k sqft150 Copeley Cir, Winchester, VA 22602Off Market

- $401,1003 bd4 ba2.2k sqft146 Copeley Cir, Winchester, VA 22602Off Market
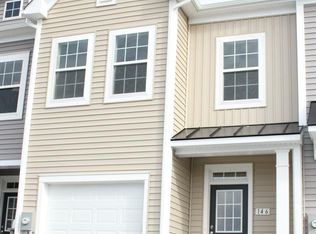
- $405,0003 bd3 ba2.4k sqft138 Copeley Cir, Winchester, VA 22602Sold

- $405,0003 bd3 ba2.3k sqft136 Copeley Cir, Winchester, VA 22602Off Market
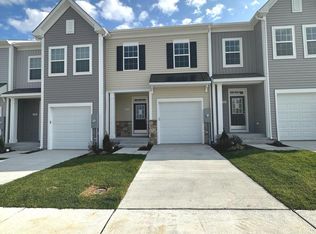
- $390,9003 bd3 ba2.3k sqft134 Copeley Cir, Winchester, VA 22602Off Market
- $340,1003 bd2 ba1.3k sqft100 Stribling Way, Winchester, VA 22602Off Market
- $365,0003 bd3 ba1.4k sqft103 Alderman Way, Winchester, VA 22602Sold
- $365,0003 bd3 ba1.7k sqft102 Stribling Way, Winchester, VA 22602Sold
Nearby schools
GreatSchools rating
- 4/10Evendale Elementary SchoolGrades: PK-5Distance: 1.1 mi
- 5/10Admiral Richard E. Byrd Middle SchoolGrades: 6-8Distance: 1 mi
- 4/10Millbrook High SchoolGrades: 9-12Distance: 4.9 mi
Schools provided by the listing agent
- District: Frederick County Public Schools
Source: Bright MLS. This data may not be complete. We recommend contacting the local school district to confirm school assignments for this home.
Get a cash offer in 3 minutes
Find out how much your home could sell for in as little as 3 minutes with a no-obligation cash offer.
Estimated market value
$400,200
Get a cash offer in 3 minutes
Find out how much your home could sell for in as little as 3 minutes with a no-obligation cash offer.
Estimated market value
$400,200
- Virginia
- Frederick County
- Winchester
- 22602
- 154 Copeley Cir
Nearby cities
Nearby zip codes
Other Winchester Topics
