Skip main navigation
Closed
  • $449,500

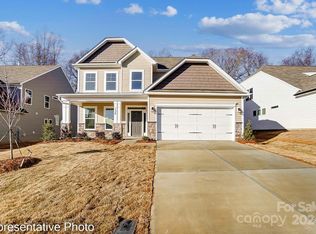
    154 Cotton Field Dr, Statesville, NC 28677

    5beds
    2,766sqft
    Single Family Residence
    Built in 2024
    0.17 Acres Lot
    $446,000 Zestimate®
    $163/sqft
    $2,452 Estimated rent

    Home value

    $446,000

    $424,000 - $468,000

    $2,452/mo

    Zestimate® history
    Loading
    Loading...

    Owner options

    List your home for rent

    $2,452/mo

    Rent Zestimate®

    Find your next renter with Zillow Rental Manager. Plus, with online applications, you can quickly screen prospective tenants – for free.

    Learn more

    $2,452/mo

    Rent Zestimate®

    Refinance and save

    $2,766/mo

    Est. payment

    Refinancing to a lower rate could help reduce your monthly payments and save thousands over the life of the loan.

    See today's rates

    $2,766/mo

    Est. payment

    Explore your selling options

    Work with a Zillow partner agent

    Leverage their expertise and Zillow's premium Showcase listings to get your home seen by more buyers.

    Get started

    List with your own agent

    Get your home in front of millions of buyers by listing it on Zillow.

    Learn how to do it

    Sell it yourself

    Take full control of how buyers see your home on Zillow by listing For Sale by Owner (FSBO).

    List your home

    What's special

    Versatile loftMassive paver patioGourmet kitchenSerene wooded viewsTwo spacious bedroomsQuartz countersMassive island
    PRICED BELOW TAX VALUE + RATE BUY-DOWN AVAILABLE! Wondering why a home this pristine is still available? The truth is simple: the sellers committed to waiting for the right buyer who recognizes true value. This home is aggressively priced below tax value, plus the sellers are willing to consider a rate buy-down with an acceptable offer to lower your monthly payment. They've done the heavy lifting—saving you $60k+ in post-build costs and months of construction delays. Their patience is your ultimate home-buying opportunity! THE BACKYARD RESORT: Escape to your screened-in porch and massive paver patio featuring a premium hot tub and pergola - the perfect spot to unwind while overlooking serene, wooded views. This level of outdoor infrastructure is nearly impossible to find in new construction! INTERIOR LUXURY: The open-concept main floor features a gourmet kitchen with quartz counters, a gas stove top, gas walled oven and convection microwave, stylish backsplash, and a massive island. Perfect for visitors, find a highly coveted main-floor guest suite with a full bath. The second level, anchored by a versatile loft, features the oversized primary retreat and two spacious bedrooms. Finally, the massive finished 3rd-floor flex space offers the perfect "bonus-plus" room for a cinema, gym, or 5th bedroom. Why wait to build new when this home is move-in ready backing up to the woods, professionally landscaped exterior, the water (hot tub), retaining wall and EV charger already in place? Just minutes from I-77/I-40 for an easy commute to Mooresville or Charlotte, Lake Norman State Park and the 500 Club. Schedule your private tour today!

    Zillow last checked:

    Listing updated:

    Listed by:

    Josee Cherrier josee.cherrier@howardhannatate.com,

    Howard Hanna Allen Tate Mooresville/LKN

    Bought with:

    Maggie Li

    Helen Adams Realty

    Source: Canopy MLS as distributed by MLS GRID,MLS#: 4358774MLS Logo

    Facts & features

    Interior

    Bedrooms & bathrooms
    • Bedrooms: 5
    • Bathrooms: 4
    • Full bathrooms: 4
    • Main level bedrooms: 1
    Primary bedroom
    • Level: Upper
    Bedroom s
    • Level: Main
    Bedroom s
    • Level: Upper
    Bedroom s
    • Level: Upper
    Bathroom full
    • Level: Third
    Bathroom full
    • Level: Main
    Bathroom full
    • Level: Upper
    Other
    • Level: Third
    Dining area
    • Level: Main
    Kitchen
    • Level: Main
    Laundry
    • Level: Upper
    Living room
    • Level: Main
    Loft
    • Level: Upper
    Office
    • Level: Main
    Heating
    • Forced Air, Natural Gas
    Cooling
    • Ceiling Fan(s), Central Air, Zoned
    Appliances
    • Included: Microwave, Dishwasher, Disposal, Double Oven, Exhaust Hood, Filtration System, Gas Cooktop, Plumbed For Ice Maker, Self Cleaning Oven, Wall Oven
    • Laundry: Laundry Room, Upper Level
    Features
    • Soaking Tub, Kitchen Island, Open Floorplan, Pantry, Walk-In Pantry
    • Flooring: Carpet, Vinyl
    • Has basement: No
    • Attic: Walk-In
    • Fireplace features: Living Room
    Interior area
    • Total structure area: 2,501
    • Total interior livable area: 2,766 sqft
    • Finished area above ground: 2,766
    • Finished area below ground: 0

    Property

    Parking
    • Total spaces: 2
    • Parking features: Driveway, Attached Garage, Garage Faces Front, Garage on Main Level
    • Attached garage spaces: 2
    • Has uncovered spaces: Yes
    Features
    • Levels: Two
    • Stories: 2
    • Patio & porch: Covered, Front Porch, Patio, Screened
    • Exterior features: In-Ground Irrigation
    • Has spa: Yes
    • Spa features: Heated
    • Fencing: Back Yard,Fenced
    Lot
    • Size: 0.17 Acres
    • Features: Level, Wooded
    Details
    • Parcel number: 4742587323.000
    • Zoning: R5MF
    • Special conditions: Standard

    Construction

    Type & style
    • Home type: SingleFamily
    • Property subtype: Single Family Residence
    Materials
    • Stone Veneer, Vinyl
    • Foundation: Slab
    Condition
    • New construction: No
    • Year built: 2024
    Details
    • Builder model: Cypress
    • Builder name: Eastwood Homes

    Utilities & green energy

    • Sewer: Public Sewer
    • Water: City
    • Utilities for property: Cable Available, Electricity Connected

    Community & HOA

    Community
    • Features: Sidewalks, Street Lights
    • Security: Carbon Monoxide Detector(s), Smoke Detector(s)
    • Subdivision: Dogwood Grove
    HOA
    • Has HOA: Yes
    • HOA fee: $50 monthly
    • HOA name: Karen Marone
    • HOA phone: 704-875-7299
    Location
    • Region: Statesville

    Financial & listing details

    • Price per square foot: $163/sqft
    • Tax assessed value: $464,600
    • Annual tax amount: $4,788
    • Date on market: 4/2/2026
    • Cumulative days on market: 106 days
    • Listing terms: Cash,Conventional,FHA,USDA Loan,VA Loan
    • Exclusions: Chandelier in the office, Reverse osmosis water filtration system, Culigan Softener
    • Electric utility on property: Yes
    • Road surface type: Concrete, Paved

    Price history

    DateEventPrice
    8/21/2026Sold$449,500$163/sqft
    Source: Canopy MLS as distributed by MLS GRID #4358774 Report a problem
    7/17/2026Pending sale$449,500$163/sqft
    Source: Canopy MLS as distributed by MLS GRID #4358774 Report a problem
    6/23/2026Price change$449,500-0.1%$163/sqft
    Source: Canopy MLS as distributed by MLS GRID #4358774 Report a problem
    5/21/2026Price change$450,000-3.2%$163/sqft
    Source: Canopy MLS as distributed by MLS GRID #4358774 Report a problem
    4/2/2026Listed for sale$465,000-0.9%$168/sqft
    Source: Canopy MLS as distributed by MLS GRID #4358774 Report a problem
    11/14/2025Listing removed$469,000$170/sqft
    Source: Canopy MLS as distributed by MLS GRID #4274076 Report a problem
    9/3/2025Price change$469,000-2.1%$170/sqft
    Source: Canopy MLS as distributed by MLS GRID #4274076 Report a problem
    8/5/2025Price change$479,000-3.2%$173/sqft
    Source: Canopy MLS as distributed by MLS GRID #4274076 Report a problem
    7/11/2025Price change$495,000-3.9%$179/sqft
    Source: Canopy MLS as distributed by MLS GRID #4274076 Report a problem
    6/27/2025Listed for sale$515,000-1%$186/sqft
    Source: Canopy MLS as distributed by MLS GRID #4274076 Report a problem
    6/7/2025Listing removed$520,000$188/sqft
    Source: Canopy MLS as distributed by MLS GRID #4254279 Report a problem
    5/23/2025Price change$520,000-3.5%$188/sqft
    Source: Canopy MLS as distributed by MLS GRID #4254279 Report a problem
    5/3/2025Listed for sale$539,000+9.3%$195/sqft
    Source: Canopy MLS as distributed by MLS GRID #4254279 Report a problem
    7/1/2024Sold$493,000$178/sqft
    Source: Public Record Report a problem

    Public tax history

    YearProperty taxesTax assessment
    2025$4,788 +113.9%$464,600 +117.1%
    2024$2,238 +238.3%$214,030 +229.3%
    2023$661 +3962.9%$65,000 +160%
    2022$16 $25,000
    Find assessor info on the county website

    Neighborhood: 28677

    Nearby schools

    GreatSchools rating
    Schools provided by the listing agent
    • Elementary: Troutman
    • Middle: Troutman
    • High: South Iredell

    Source: Canopy MLS as distributed by MLS GRID. This data may not be complete. We recommend contacting the local school district to confirm school assignments for this home.

    Get a cash offer in 3 minutes
    Find out how much your home could sell for in as little as 3 minutes with a no-obligation cash offer.
    Estimated market value
    $446,000
    Get a cash offer in 3 minutes
    Find out how much your home could sell for in as little as 3 minutes with a no-obligation cash offer.
    Estimated market value
    $446,000