Skip main navigation
Closed
Street View
  • $337,000

    154 Country Club Dr, Daphne, AL 36526

    4beds
    2,458sqft
    Residential
    Built in 1968
    0.4 Acres Lot
    $314,900 Zestimate®
    $137/sqft
    $2,314 Estimated rent

    Home value

    $314,900

    $299,000 - $331,000

    $2,314/mo

    Zestimate® history
    Loading
    Loading...

    Owner options

    List your home for rent

    $2,314/mo

    Rent Zestimate®

    Find your next renter with Zillow Rental Manager. Plus, with online applications, you can quickly screen prospective tenants – for free.

    Learn more

    $2,314/mo

    Rent Zestimate®

    Refinance and save

    $1,526/mo

    Est. payment

    Refinancing to a lower rate could help reduce your monthly payments and save thousands over the life of the loan.

    See today's rates

    $1,526/mo

    Est. payment

    Explore your selling options

    Work with a Zillow partner agent

    Leverage their expertise and Zillow's premium Showcase listings to get your home seen by more buyers.

    Get started

    List with your own agent

    Get your home in front of millions of buyers by listing it on Zillow.

    Learn how to do it

    Sell it yourself

    Take full control of how buyers see your home on Zillow by listing For Sale by Owner (FSBO).

    List your home

    What's special

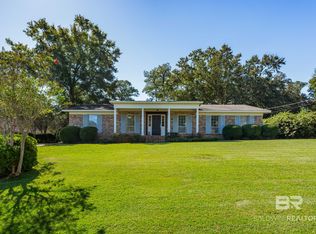
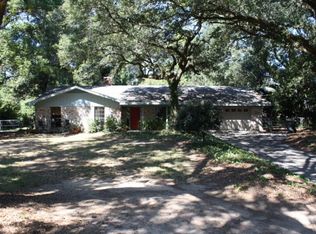
    ***OPEN HOUSE SUNDAY JUNE 7th 2-4PM***Welcome home to this beautiful 4 bedroom 2 1/2 bath Brick home in Daphne. NO HOA with this home BUT new buyers have the choice to pay for any Lake Forest Subdivision amenities they would like access to such as: Swimming Pools, Tennis Courts, Golf Course, etc. Open concept floorpan with separate formal dining and eat in kitchen. The kitchen has plenty of cabinets for storage, a pantry, GAS cooking, Large kitchen island and GRANITE counter tops. The formal dining has built in cabinets perfect for your china display and extra storage. NEW Carpets in all the bedrooms and Large multi-use bonus room. The primary bedroom has a walk-in closet and primary bathroom has a large tiled walk-in shower. NEW HVAC installed in 2024 and is still UNDER WARRANTY. Attached 2 car garage with extra parking in the back of home. Great fenced in back yard that is peaceful and private. Tankless Hot Water Heater. HURRY, THIS ONE WON"T LAST LONG!!! Buyer to verify all information during due diligence.

    Zillow last checked:

    Listing updated:

    Listed by:

    Misty Brown 404-903-2547,

    Southern Roots Real Estate

    Bought with:

    Ally Odam

    Elite Real Estate Solutions, LLC

    Source: Baldwin Realtors,MLS#: 397634MLS Logo

    Facts & features

    Interior

    Bedrooms & bathrooms
    • Bedrooms: 4
    • Bathrooms: 3
    • Full bathrooms: 2
    • 1/2 bathrooms: 1
    • Main level bedrooms: 4
    Primary bedroom
    • Features: 1st Floor Primary
    • Level: Main
    • Area: 224
    • Dimensions: 16 x 14
    Bedroom 2
    • Level: Main
    • Area: 176
    • Dimensions: 16 x 11
    Bedroom 3
    • Level: Main
    • Area: 182
    • Dimensions: 13 x 14
    Bedroom 4
    • Level: Main
    • Area: 130
    • Dimensions: 10 x 13
    Kitchen
    • Level: Main
    • Area: 240
    • Dimensions: 16 x 15
    Living room
    • Level: Main
    • Area: 336
    • Dimensions: 24 x 14
    Heating
    • Central
    Cooling
    • Electric
    Appliances
    • Included: Dishwasher, Microwave, Gas Range, Trash Compactor
    Features
    • Ceiling Fan(s)
    • Flooring: Carpet, Tile, Wood
    • Has basement: No
    • Has fireplace: No
    Interior area
    • Total structure area: 2,458
    • Total interior livable area: 2,458 sqft

    Property

    Parking
    • Total spaces: 8
    • Parking features: Attached, Garage
    • Attached garage spaces: 2
    Features
    • Levels: One
    • Stories: 1
    • Patio & porch: Front Porch
    • Exterior features: Termite Contract
    • Fencing: Fenced
    • Has view: Yes
    • View description: None
    Lot
    • Size: 0.40 Acres
    • Dimensions: 100 x 170
    • Features: Less than 1 acre
    Details
    • Parcel number: 4303060007055.000
    • Zoning description: Single Family Residence

    Construction

    Type & style
    • Home type: SingleFamily
    • Architectural style: Ranch
    • Property subtype: Residential
    Materials
    • Brick
    • Foundation: Slab
    • Roof: Composition
    Condition
    • Resale
    • New construction: No
    • Year built: 1968

    Utilities & green energy

    • Utilities for property: Daphne Utilities

    Community & neighborhood

    Community
    • Community features: Landscaping, Playground
    Location
    • Region: Daphne
    • Subdivision: Lake Forest

    Other

    Other facts
    • Ownership: Whole/Full

    Price history

    DateEventPrice
    7/9/2026Sold$337,000+3.7%$137/sqft
    Source: Baldwin Realtors #397634 Report a problem
    6/6/2026Listed for sale$325,000+71.1%$132/sqft
    Source: GCMLS #7783953 Report a problem
    11/21/2016Sold$189,900-5%$77/sqft
    Source: Baldwin Realtors #244942 Report a problem
    9/29/2016Listed for sale$199,900+49.7%$81/sqft
    Source: Agency One Realty Group #244942 Report a problem
    8/28/2007Sold$133,500$54/sqft
    Source: Public Record Report a problem

    Public tax history

    YearProperty taxesTax assessment
    2025$1,259 +3.8%$28,340 +3.7%
    2024$1,213 +17.1%$27,340 +16.3%
    2023$1,036 $23,500 +10.2%
    2022-- $21,320 +10.6%
    2021$784 -6.6%$19,280 -6.2%
    2020$839 +9.2%$20,560 +8.7%
    2019$769 +1.5%$18,920 +1.4%
    2018$757 +21%$18,660 +28.2%
    2017$626 $14,560 +5.1%
    2016$626 $13,860 +2.2%
    2015-- $13,560 +4.1%
    2014-- $13,020 -12.1%
    2013-- $14,820 -5.5%
    2011-- $15,680 -3%
    2010-- $16,160 -9.5%
    2009$723 $17,860
    2008$723 +18.8%$17,860 +17.5%
    2007$609 +8.9%$15,200 +8.3%
    2006$559 +14.6%$14,040 +13.4%
    2005$487 +10.7%$12,380 +9.8%
    2004$440 $11,280
    2003$440 +6.2%$11,280 +5.6%
    2002$414 +1.1%$10,680
    2001$410 $10,680
    2000$410 $10,680

    Find assessor info on the county website

    Neighborhood: 36526

    Nearby schools

    GreatSchools rating
    Schools provided by the listing agent
    • Elementary: Daphne Elementary
    • Middle: Daphne Middle
    • High: Daphne High

    Source: Baldwin Realtors. This data may not be complete. We recommend contacting the local school district to confirm school assignments for this home.

    Get a cash offer in 3 minutes
    Find out how much your home could sell for in as little as 3 minutes with a no-obligation cash offer.
    Estimated market value
    $314,900
    Get a cash offer in 3 minutes
    Find out how much your home could sell for in as little as 3 minutes with a no-obligation cash offer.
    Estimated market value
    $314,900