Skip main navigation
Off market
  • $264,700

    154 Country Village Dr E, Limestone, TN 37681

    3beds
    2,128sqft
    Single Family Residence, Residential, Manufactured Home
    Built in 2004
    0.6 Acres Lot
    $264,700 Zestimate®
    $124/sqft
    $-- Estimated rent

    Home value

    $264,700

    $225,000 - $302,000

    Not available

    Zestimate® history
    Loading
    Loading...

    Owner options

    List your home for rent

    Find your next renter with Zillow Rental Manager. Plus, with online applications, you can quickly screen prospective tenants – for free.

    Learn more
    Refinance and save

    $1,552/mo

    Est. payment

    Refinancing to a lower rate could help reduce your monthly payments and save thousands over the life of the loan.

    See today's rates

    $1,552/mo

    Est. payment

    Explore your selling options

    Work with a Zillow partner agent

    Leverage their expertise and Zillow's premium Showcase listings to get your home seen by more buyers.

    Get started

    List with your own agent

    Get your home in front of millions of buyers by listing it on Zillow.

    Learn how to do it

    Sell it yourself

    Take full control of how buyers see your home on Zillow by listing For Sale by Owner (FSBO).

    List your home

    What's special

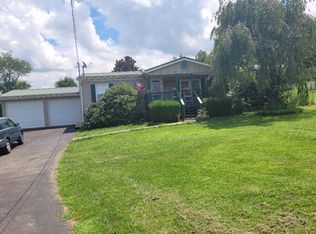
    Look no further than this STUNNING 2128 sq ft home, featuring two separate living spaces (LIVING ROOM & FAMILY ROOM), an oversized primary suite, totaling FOUR BEDROOMS, or three bedrooms plus an office. The home has a large back deck with a beautiful country view at the end of a quiet cul-de-sac. Inside, you'll find plenty of room for everyone in your family, with a split bedroom floor plan. The primary bedroom is a true oasis, with an adjoining bonus room perfect for a nursery, library, or reading nook. The primary bath boasts a luxurious garden tub and separate shower, providing the ideal place to unwind after a long day. Off of the primary bathroom is an expansive closet. This stunning home features beautiful flooring throughout, adding elegance and sophistication to every room. The white cabinet kitchen is a true showstopper, complete with a wall oven and separate cooktop. Whether you're cooking for a crowd or just enjoying a quiet night in, you'll appreciate the spacious layout. Outside, you'll enjoy the large back deck, which offers plenty of space for outdoor entertaining and taking in the stunning views of the surrounding countryside. The lot is approximately .6 acres, providing ample room for gardening, outdoor recreation, and more. This home is in an outstanding location with easy access to Jonesborough, Johnson City, and Greeneville. With a concrete driveway and a spacious yard, this home offers everything you need for comfortable, convenient living. Whether you're looking for a spacious home for your growing family or a comfortable space to entertain guests, this beautiful home has everything you need and more. Take advantage of of this incredible opportunity to own your dream home!

    This property is off market, which means it's not currently listed for sale or rent on Zillow. This may be different from what's available on other websites or public sources.

    Zillow last checked:

    Listing updated:

    Listed by:

    Aundrea Gunter 423-329-4154,

    Century 21 Legacy - Greeneville

    Bought with:

    Clifford Pierce, 367186

    KW Johnson City

    Source: TVRMLS,MLS#: 9951340

    Facts & features

    Interior

    Bedrooms & bathrooms
    • Bedrooms: 3
    • Bathrooms: 2
    • Full bathrooms: 2
    Heating
    • Heat Pump
    Cooling
    • Central Air
    Appliances
    • Included: Built-In Electric Oven, Cooktop, Microwave, Refrigerator
    • Laundry: Electric Dryer Hookup, Washer Hookup
    Features
    • 2+ Person Tub, Soaking Tub, Kitchen Island, Laminate Counters, Pantry, Remodeled, Walk-In Closet(s)
    • Flooring: See Remarks
    • Windows: Window Treatment-Some
    • Basement: Crawl Space
    Interior area
    • Total structure area: 2,128
    • Total interior livable area: 2,128 sqft

    Property

    Parking
    • Parking features: Driveway, Concrete
    • Has uncovered spaces: Yes
    Features
    • Patio & porch: Back, Deck, See Remarks
    Lot
    • Size: 0.6 Acres
    • Topography: Level
    Details
    • Parcel number: 065m A 011.00
    • Zoning: Residential

    Construction

    Type & style
    • Home type: MobileManufactured
    • Architectural style: See Remarks
    • Property subtype: Single Family Residence, Residential, Manufactured Home
    Materials
    • Brick, Vinyl Siding, See Remarks
    • Foundation: Block
    • Roof: Metal
    Condition
    • Updated/Remodeled,Above Average
    • New construction: No
    • Year built: 2004

    Utilities & green energy

    • Sewer: Septic Tank
    • Water: Public
    • Utilities for property: Cable Available

    Community & HOA

    Community
    • Features: Curbs
    • Subdivision: Country Village
    Location
    • Region: Limestone

    Financial & listing details

    • Price per square foot: $124/sqft
    • Date on market: 5/3/2023
    • Listing terms: Cash,Conventional,FHA,VA Loan
    • Body type: Double Wide

    Price history

    DateEventPrice
    6/9/2023Sold$254,000-5.2%$119/sqft
    Source: TVRMLS #9951340 Report a problem
    5/9/2023Contingent$268,000$126/sqft
    Source: TVRMLS #9951340 Report a problem
    5/3/2023Listed for sale$268,000$126/sqft
    Source: TVRMLS #9951340 Report a problem

    Public tax history

    Tax history is unavailable.

    Neighborhood: 37681

    Nearby schools

    GreatSchools rating
    Schools provided by the listing agent
    • Elementary: Grandview
    • Middle: Grandview
    • High: David Crockett

    Source: TVRMLS. This data may not be complete. We recommend contacting the local school district to confirm school assignments for this home.