Discover your dream home in this meticulously updated farmhouse, situated on 1.73 picturesque acres in Wise county, zoned to NWISD! With 5 bedrooms and 4 bathrooms, split floorplan, this property perfectly combines the tranquility of country living with the convenience of nearby shopping, new HEB will be 10 mins away. This home would be a make a great multigenerational home. Experience breathtaking views from every window, and enjoy the benefits of no water, sewer, or city taxes. Enjoy your views from the covered front porch or back patio while listening to the sounds from your koi fish pond. Three bedrooms boast ensuite bathrooms for added comfort and privacy. Five walk in closets, plus large storage cabinets in both hallways. The spacious kitchen offers a walk-in butler’s pantry filled with storage and ample counter space. Say goodbye to carpeting, and enjoy the low-maintenance flooring throughout. Backyard has a large chicken coop. Additionally, an extra well comes equipped with a windmill and water storage tank. The expansive 20x40 three-car garage includes a bonus room above, providing versatility for storage or other uses. Relax on the expansive pool deck as you watch stunning sunsets and savor the fruits of your own grapes, pear, mulberry, peach and pecan trees. Eagle Mountain Lake is right across the street, with a boat ramp just 2 minutes away. Seller has an American Home Shield Warranty in place.
Sold
Price Unknown
154 County Road 4880, Newark, TX 76071
5beds
2,934sqft
Single Family Residence
Built in 1975
1.73 Acres Lot
$528,400 Zestimate®
$--/sqft
$2,607 Estimated rent
Home value
$528,400
$460,000 - $602,000
$2,607/mo
Zestimate® history
Owner options
List your home for rent
$2,607/mo
Rent Zestimate®
Find your next renter with Zillow Rental Manager. Plus, with online applications, you can quickly screen prospective tenants – for free.
$2,607/mo
Rent Zestimate®
Refinance and save
Refinancing to a lower rate could help reduce your monthly payments and save thousands over the life of the loan.
Explore your selling options
Work with a Zillow partner agent
Leverage their expertise and Zillow's premium Showcase listings to get your home seen by more buyers.
Get startedList with your own agent
Get your home in front of millions of buyers by listing it on Zillow.
Learn how to do itSell it yourself
Take full control of how buyers see your home on Zillow by listing For Sale by Owner (FSBO).
List your homeWhat's special
Large chicken coopLow-maintenance flooringBack patioKoi fish pondSpacious kitchenCovered front porchExpansive pool deck
Zillow last checked:
Listing updated:
Listed by:
Sarah Brooks 0629114 817-999-3067,
Smart Realty 817-999-3067
Bought with:
Angela Hampton
Texas Property Brokers, LLC
Source: NTREIS,MLS#: 20831169
Facts & features
Interior
Bedrooms & bathrooms
- Bedrooms: 5
- Bathrooms: 4
- Full bathrooms: 4
Primary bedroom
- Features: Ceiling Fan(s), Garden Tub/Roman Tub, Sitting Area in Primary, Separate Shower, Walk-In Closet(s)
- Level: First
- Dimensions: 13 x 21
Bedroom
- Features: Ceiling Fan(s), En Suite Bathroom, Walk-In Closet(s)
- Level: First
- Dimensions: 12 x 16
Bedroom
- Features: Ceiling Fan(s), En Suite Bathroom, Walk-In Closet(s)
- Level: First
- Dimensions: 12 x 16
Bedroom
- Features: Ceiling Fan(s), Walk-In Closet(s)
- Level: First
- Dimensions: 12 x 11
Bedroom
- Features: Ceiling Fan(s)
- Level: First
- Dimensions: 10 x 11
Game room
- Features: Ceiling Fan(s)
- Level: First
- Dimensions: 16 x 11
Kitchen
- Features: Breakfast Bar, Butler's Pantry, Ceiling Fan(s), Granite Counters, Kitchen Island, Sink, Walk-In Pantry
- Level: First
- Dimensions: 13 x 13
Laundry
- Level: First
- Dimensions: 7 x 4
Living room
- Features: Built-in Features, Ceiling Fan(s), Fireplace
- Level: First
- Dimensions: 20 x 16
Office
- Features: Ceiling Fan(s)
- Level: First
- Dimensions: 12 x 12
Heating
- Central, Electric
Cooling
- Central Air, Ceiling Fan(s), Electric
Appliances
- Included: Double Oven, Dishwasher, Electric Cooktop, Electric Oven, Electric Range, Wine Cooler
Features
- Decorative/Designer Lighting Fixtures, High Speed Internet, Cable TV, Wired for Sound
- Flooring: Ceramic Tile, Laminate
- Has basement: No
- Number of fireplaces: 1
- Fireplace features: Masonry, Wood Burning
Interior area
- Total interior livable area: 2,934 sqft
Property
Parking
- Total spaces: 3
- Parking features: Oversized, Garage Faces Rear, Workshop in Garage
- Garage spaces: 3
Features
- Levels: One
- Stories: 1
- Exterior features: Rain Gutters
- Pool features: Above Ground, Pool, Water Feature
- Fencing: Barbed Wire,Cross Fenced
- Body of water: Eagle Mountain
Lot
- Size: 1.73 Acres
- Features: Acreage, Back Yard, Interior Lot, Lawn, Landscaped, Many Trees
Details
- Additional structures: Other, Shed(s), Storage, Barn(s), Stable(s)
- Parcel number: 763034
- Other equipment: Other, Satellite Dish, TV Antenna
Construction
Type & style
- Home type: SingleFamily
- Architectural style: Traditional,Detached
- Property subtype: Single Family Residence
Materials
- Aluminum Siding, Vinyl Siding
- Foundation: Slab
- Roof: Composition,Shingle
Condition
- Year built: 1975
Utilities & green energy
- Sewer: Septic Tank
- Water: Well
- Utilities for property: Electricity Available, Septic Available, Water Available, Cable Available
Green energy
- Energy efficient items: Insulation, Thermostat
Community & HOA
Community
- Security: Carbon Monoxide Detector(s), Smoke Detector(s), Security Lights
- Subdivision: Newark Beach Estates
HOA
- Has HOA: No
Location
- Region: Newark
Financial & listing details
- Tax assessed value: $460,969
- Annual tax amount: $4,900
- Date on market: 2/24/2025
- Cumulative days on market: 46 days
- Listing terms: Cash,Conventional,FHA,VA Loan
- Exclusions: personal items
- Electric utility on property: Yes
- Road surface type: Asphalt
Price history
| Date | Event | Price |
|---|---|---|
| 5/20/2025 | Sold | -- |
Source: NTREIS #20831169 Report a problem | ||
| 4/19/2025 | Pending sale | $549,900$187/sqft |
Source: NTREIS #20831169 Report a problem | ||
| 4/11/2025 | Contingent | $549,900$187/sqft |
Source: NTREIS #20831169 Report a problem | ||
| 4/8/2025 | Listed for sale | $549,900$187/sqft |
Source: NTREIS #20831169 Report a problem | ||
| 3/30/2025 | Contingent | $549,900$187/sqft |
Source: NTREIS #20831169 Report a problem | ||
| 2/24/2025 | Listed for sale | $549,900-8.3%$187/sqft |
Source: NTREIS #20831169 Report a problem | ||
| 12/7/2024 | Listing removed | $599,900$204/sqft |
Source: NTREIS #20785532 Report a problem | ||
| 12/6/2024 | Listed for sale | $599,900+146.9%$204/sqft |
Source: NTREIS #20785532 Report a problem | ||
| 2/16/2024 | Listing removed | -- |
Source: NTREIS #20445757 Report a problem | ||
| 10/16/2023 | Listed for sale | $243,000-10%$83/sqft |
Source: NTREIS #20445757 Report a problem | ||
| 9/17/2014 | Sold | -- |
Source: Agent Provided Report a problem | ||
| 8/13/2014 | Listed for sale | $269,900$92/sqft |
Source: Great Real Estate, Inc. #12126887 Report a problem | ||
| 6/27/2014 | Listing removed | $269,900$92/sqft |
Source: Great Real Estate, Inc. #12126887 Report a problem | ||
| 6/15/2014 | Listed for sale | $269,900$92/sqft |
Source: Great Real Estate, Inc. #12126887 Report a problem | ||
| 4/27/2014 | Listing removed | $269,900$92/sqft |
Source: Great Real Estate, Inc. #12126887 Report a problem | ||
| 4/20/2014 | Listed for sale | $269,900$92/sqft |
Source: Great Real Estate, Inc. #12126887 Report a problem | ||
Public tax history
| Year | Property taxes | Tax assessment |
|---|---|---|
| 2025 | $969 +6.2% | $386,293 +10% |
| 2024 | $912 +13.4% | $351,175 +10% |
| 2023 | $804 | $319,250 +10% |
| 2022 | -- | $290,227 -1.5% |
| 2021 | $4,069 +421% | $294,510 +17.6% |
| 2020 | $781 -77.9% | $250,330 +17.2% |
| 2019 | $3,538 +5.8% | $213,570 +5.2% |
| 2018 | $3,345 +9.4% | $203,040 +7.5% |
| 2017 | $3,057 | $188,800 |
| 2016 | -- | $188,800 +6.5% |
| 2015 | -- | $177,220 +20.4% |
| 2014 | -- | $147,140 -1.1% |
| 2013 | -- | $148,840 +4.6% |
| 2012 | -- | $142,300 -7.4% |
| 2011 | -- | $153,720 +1.7% |
| 2010 | -- | $151,220 |
| 2009 | -- | $151,220 |
| 2008 | -- | $151,220 +7% |
| 2007 | -- | $141,280 +12.3% |
| 2006 | -- | $125,850 -10.4% |
| 2005 | -- | $140,500 +7.5% |
| 2004 | -- | $130,640 |
| 2002 | -- | $130,640 +97.5% |
| 2001 | -- | $66,160 +6.9% |
| 2000 | -- | $61,880 |
Find assessor info on the county website
Neighborhood: 76071
Nearby homes
- $--1.72 acresCounty Road 4880, Newark, TX 76071Sold
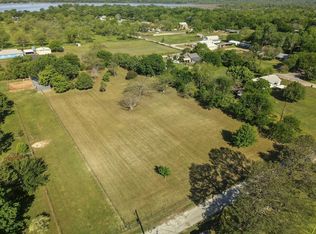
- $239,000-- bd-- ba-- sqft130 County Road 4881, Newark, TX 76071Off Market
- $417,2003 bd2 ba1.4k sqft144 County Road 4881, Newark, TX 76071Off Market

- $118,400-- bd-- ba980 sqft320 Marshal Rd, Newark, TX 76071Off Market
- $228,200-- bd2 ba1.5k sqft224 County Road 4876, Newark, TX 76071Off Market
- $374,7003 bd2 ba2.4k sqft143 County Road 4880, Newark, TX 76071Off Market
- $--7 bd4 ba2.2k sqft1445 Rogers Rd, Newark, TX 76071Sold
- $596,700-- bd2 ba3.2k sqft337 Marshal Rd, Newark, TX 76071Off Market
Nearby schools
GreatSchools rating
- 6/10Seven Hills Elementary SchoolGrades: PK-5Distance: 1.9 mi
- 6/10Chisholm Trail Middle SchoolGrades: 6-8Distance: 2.7 mi
- 5/10Northwest High SchoolGrades: 9-12Distance: 11.3 mi
Schools provided by the listing agent
- Elementary: Sevenhills
- Middle: Chisholmtr
- High: Northwest
- District: Northwest ISD
Source: NTREIS. This data may not be complete. We recommend contacting the local school district to confirm school assignments for this home.
Get a cash offer in 3 minutes
Find out how much your home could sell for in as little as 3 minutes with a no-obligation cash offer.
Estimated market value
$528,400
Get a cash offer in 3 minutes
Find out how much your home could sell for in as little as 3 minutes with a no-obligation cash offer.
Estimated market value
$528,400
- Texas
- Wise County
- Newark
- 76071
- 154 County Road 4880
