6/10 - Multiple Offers received. Sellers calling for highest/best by 1pm June 11th.
Only 10 minutes from MCAS Cherry Point, 30 minutes to the Crystal Coast, welcome to 154 Crooked Run Dr! Whether you're downsizing, just starting out, or want something that's manageable to maintain - this home is the perfect size and has LOW county-only taxes!
The floor plan allows for privacy, with two nicely sized bedrooms separated from the master bedroom (featuring a walk-in closet and nicely done en suite bathroom).
The living room has ample space for movie nights, game showdowns, or enjoying wine by the electric fireplace. The kitchen has been updated with new granite countertops (2022) and has stainless appliances - including the refrigerator.
The fully fenced backyard offers security and privacy, and has a separately fenced section perfect to start a garden.
Other updates include:
Fortified roof (March 2026), HVAC system (2025), rear French doors (2025) with custom Smart blinds (2022), LED lights (2026).
Sold for $264,500
$264,500
154 Crooked Run Drive, New Bern, NC 28560
3beds
1,561sqft
Single Family Residence
Built in 2007
10,019 Square Feet Lot
$261,000 Zestimate®
$169/sqft
$1,798 Estimated rent
Home value
$261,000
$248,000 - $274,000
$1,798/mo
Zestimate® history
Owner options
List your home for rent
$1,798/mo
Rent Zestimate®
Find your next renter with Zillow Rental Manager. Plus, with online applications, you can quickly screen prospective tenants – for free.
$1,798/mo
Rent Zestimate®
Refinance and save
$1,776/mo
Est. payment
Refinancing to a lower rate could help reduce your monthly payments and save thousands over the life of the loan.
$1,776/mo
Est. payment
Explore your selling options
Work with a Zillow partner agent
Leverage their expertise and Zillow's premium Showcase listings to get your home seen by more buyers.
Get startedList with your own agent
Get your home in front of millions of buyers by listing it on Zillow.
Learn how to do itSell it yourself
Take full control of how buyers see your home on Zillow by listing For Sale by Owner (FSBO).
List your homeWhat's special
Electric fireplaceTwo nicely sized bedrooms
Zillow last checked:
Listing updated:
Listed by:
Michelle Abma 309-338-6810,
eXp Realty
Bought with:
Suzanne Barber, 286526
ERA Live Moore - Jacksonville
Source: Hive MLS,MLS#: 100579608 Originating MLS: Neuse River Region Association of Realtors
Originating MLS: Neuse River Region Association of RealtorsFacts & features
Interior
Bedrooms & bathrooms
- Bedrooms: 3
- Bathrooms: 2
- Full bathrooms: 2
Rooms
- Room types: Master Bedroom, Bedroom 2, Bedroom 3, Living Room, Bathroom 1, Bathroom 2, Bonus Room
Primary bedroom
- Level: First
Bedroom 2
- Level: First
Bedroom 3
- Level: First
Bathroom 1
- Level: First
Bathroom 2
- Level: First
Bonus room
- Level: Second
Kitchen
- Level: First
Living room
- Level: First
Heating
- Electric, Forced Air
Cooling
- Central Air, Wall/Window Unit(s), Ceiling Fan(s)
Appliances
- Included: Electric Cooktop, Built-In Microwave, Refrigerator, Dishwasher
- Laundry: In Garage
Features
- Walk-in Closet(s), High Ceilings, Ceiling Fan(s), Blinds/Shades, Walk-In Closet(s)
- Flooring: LVT/LVP, Carpet, Laminate, Tile
- Basement: None
- Attic: Access Only
Interior area
- Total structure area: 1,561
- Total interior livable area: 1,561 sqft
Property
Parking
- Total spaces: 2
- Parking features: Concrete, Garage Door Opener, Garage
- Attached garage spaces: 2
Accessibility
- Accessibility features: None
Features
- Levels: One and One Half
- Patio & porch: Patio
- Pool features: None
- Fencing: Privacy,Back Yard,Wood
- Has view: Yes
- View description: See Remarks
- Waterfront features: None
- Frontage type: See Remarks
Lot
- Size: 10,019 Square Feet
- Features: Irregular Lot
Details
- Parcel number: 70548 024
- Zoning: Res
- Special conditions: Standard
Construction
Type & style
- Home type: SingleFamily
- Property subtype: Single Family Residence
Materials
- Vinyl Siding, Wood Frame, Stone Veneer
- Foundation: Slab
- Roof: Architectural Shingle
Condition
- New construction: No
- Year built: 2007
Utilities & green energy
- Water: Public
- Utilities for property: Sewer Connected, Water Connected
Green energy
- Green verification: None
- Energy efficient items: Lighting
Community & HOA
Community
- Subdivision: Crooked Run
HOA
- Has HOA: Yes
- Amenities included: Maintenance Common Areas, Maintenance Roads, Management
- HOA fee: $200 annually
- HOA name: Real Estate Plus
Location
- Region: New Bern
Financial & listing details
- Price per square foot: $169/sqft
- Tax assessed value: $208,900
- Annual tax amount: $970
- Date on market: 6/6/2026
- Cumulative days on market: 8 days
- Listing agreement: Exclusive Right To Sell
- Listing terms: Assumable,Cash,Conventional,FHA,USDA Loan,VA Loan
- Road surface type: Paved
Price history
| Date | Event | Price |
|---|---|---|
| 7/17/2026 | Sold | $264,500$169/sqft |
Source:  Hive MLS #100579608 Report a problem Hive MLS #100579608 Report a problem | ||
| 6/12/2026 | Pending sale | $264,500$169/sqft |
Source: Hive MLS #100579608 Report a problem | ||
| 6/6/2026 | Listed for sale | $264,500+28.4%$169/sqft |
Source: Hive MLS #100579608 Report a problem | ||
| 2/25/2022 | Sold | $206,000+3%$132/sqft |
Source: Hive MLS #100307756 Report a problem | ||
| 1/15/2022 | Pending sale | $200,000+1.5%$128/sqft |
Source: Hive MLS #100307756 Report a problem | ||
| 5/27/2021 | Sold | $197,000+6.5%$126/sqft |
Source: Public Record Report a problem | ||
| 5/10/2021 | Pending sale | $185,000$119/sqft |
Source: Hive MLS #100270031 Report a problem | ||
| 5/6/2021 | Listed for sale | $185,000+10.8%$119/sqft |
Source: Hive MLS #100270031 Report a problem | ||
| 8/7/2007 | Sold | $167,000$107/sqft |
Source: Public Record Report a problem | ||
Public tax history
| Year | Property taxes | Tax assessment |
|---|---|---|
| 2025 | $792 | $208,900 |
| 2024 | $792 -23.2% | $208,900 |
| 2023 | $1,031 | $208,900 +44.6% |
| 2022 | -- | $144,480 |
| 2021 | $905 | $144,480 +3.4% |
| 2020 | -- | $139,680 |
| 2019 | $862 | $139,680 |
| 2018 | $862 +4.2% | $139,680 |
| 2017 | $827 +1% | $139,680 -15.1% |
| 2016 | $820 -2% | $164,510 |
| 2015 | $836 +0.3% | $164,510 |
| 2014 | $834 | $164,510 |
| 2013 | -- | $164,510 |
| 2012 | -- | $164,510 |
| 2011 | -- | $164,510 |
| 2010 | -- | $164,510 +48.6% |
| 2009 | -- | $110,710 |
| 2008 | -- | $110,710 +751.6% |
| 2007 | -- | $13,000 |
Find assessor info on the county website
Neighborhood: 28560
Nearby homes
- $242,7003 bd2 ba1.2k sqft156 Crooked Run Dr, New Bern, NC 28560Off Market
- $240,4003 bd2 ba1.2k sqft152 Crooked Run Dr, New Bern, NC 28560Off Market
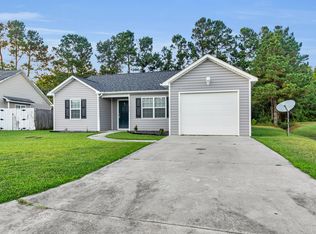
- $239,4003 bd3 ba1.2k sqft158 Crooked Run Dr, New Bern, NC 28560Off Market
- $271,2004 bd2 ba1.4k sqft150 Crooked Run Dr, New Bern, NC 28560Off Market

- $251,8003 bd2 ba1.2k sqft153 Crooked Run Dr, New Bern, NC 28560Off Market
- $270,2003 bd2 ba1.5k sqft155 Crooked Run Dr, New Bern, NC 28560Off Market
- $236,5003 bd2 ba1.2k sqft160 Crooked Run Dr, New Bern, NC 28560Off Market
- $249,2004 bd2 ba1.5k sqft157 Crooked Run Dr, New Bern, NC 28560Sold
Nearby schools
GreatSchools rating
- 6/10W Jesse Gurganus ElementaryGrades: K-5Distance: 5.4 mi
- 9/10Tucker Creek MiddleGrades: 6-8Distance: 4.3 mi
- 4/10Havelock HighGrades: 9-12Distance: 8.5 mi
Schools provided by the listing agent
- Elementary: W. Jesse Gurganus
- Middle: Tucker Creek
- High: Havelock
Source: Hive MLS. This data may not be complete. We recommend contacting the local school district to confirm school assignments for this home.
Get a cash offer in 3 minutes
Find out how much your home could sell for in as little as 3 minutes with a no-obligation cash offer.
Estimated market value
$261,000
Get a cash offer in 3 minutes
Find out how much your home could sell for in as little as 3 minutes with a no-obligation cash offer.
Estimated market value
$261,000
- North Carolina
- Craven County
- New Bern
- 28560
- 154 Crooked Run Drive
Nearby cities
Nearby neighborhoods
Nearby zip codes
Other New Bern Topics
