**RED TAG home for our RED TAG SALES EVENT July 8 - 23!*** Galvins Ridge, master-planned community conveniently located off of Hwy 1 within 10 minutes of major area employers such as Pfizer + 35 minutes from Research Triangle Park. The community will feature wide array of home designs, a clubhouse & pool, outdoor courts, trails, a dog park, playground, etc., throughout the community! Our Wilmington plan features 4br/2.5ba at 2,824sqft! Office w/ natural light on the main floor! Open Kitchen offers granite countertops and tile backsplash, stainless steel apps! RevWood floors throughout main areas! Formal dining room to entertain guests. Oversized Primary suite w/ vaulted ceilings, dual vanity, and large WIC One-year builder’s warranty and 10-year structural warranty. Your new home also includes our smart home technology package! The Smart Home is equipped with technology that includes the following: -Wave programmable thermostat, Z-Wave door lock, a Z-Wave wireless switch, a touchscreen Smart Home control panel, an automation platform; Sky Bell video doorbell; Amazon Echo Dot | **MOVE IN READY**
Sold for $399,000
$399,000
154 David Hill Dr, Sanford, NC 27330
4beds
2,824sqft
Single Family Residence, Residential
Built in 2023
6,098 Square Feet Lot
$395,200 Zestimate®
$141/sqft
$2,389 Estimated rent
Home value
$395,200
$375,000 - $415,000
$2,389/mo
Zestimate® history
Owner options
List your home for rent
$2,389/mo
Rent Zestimate®
Find your next renter with Zillow Rental Manager. Plus, with online applications, you can quickly screen prospective tenants – for free.
$2,389/mo
Rent Zestimate®
Refinance and save
$2,623/mo
Est. payment
Refinancing to a lower rate could help reduce your monthly payments and save thousands over the life of the loan.
$2,623/mo
Est. payment
Explore your selling options
Work with a Zillow partner agent
Leverage their expertise and Zillow's premium Showcase listings to get your home seen by more buyers.
Get startedList with your own agent
Get your home in front of millions of buyers by listing it on Zillow.
Learn how to do itSell it yourself
Take full control of how buyers see your home on Zillow by listing For Sale by Owner (FSBO).
List your homeWhat's special
Vaulted ceilingsRevwood floors throughoutZ-wave door lockSky bell video doorbellNatural lightOutdoor courtsOpen kitchen
Zillow last checked:
Listing updated:
Listed by:
Hunter Davis 919-623-9228,
D.R. Horton, Inc.,
Samantha Korf 470-593-1151,
D.R. Horton, Inc.
Bought with:
Non Member
Non Member Office
Source: Doorify MLS,MLS#: 2498744
Facts & features
Interior
Bedrooms & bathrooms
- Bedrooms: 4
- Bathrooms: 3
- Full bathrooms: 2
- 1/2 bathrooms: 1
Heating
- Forced Air, Natural Gas
Cooling
- Zoned
Appliances
- Included: Dishwasher, Gas Range, Gas Water Heater, Microwave, Plumbed For Ice Maker, Tankless Water Heater
- Laundry: Laundry Room, Main Level
Features
- Granite Counters, High Ceilings, Pantry, Quartz Counters, Shower Only, Smooth Ceilings, Vaulted Ceiling(s), Walk-In Closet(s), Walk-In Shower
- Flooring: Carpet, Hardwood, Laminate, Vinyl
- Number of fireplaces: 1
- Fireplace features: Family Room, Gas, Gas Log, Sealed Combustion
Interior area
- Total structure area: 2,824
- Total interior livable area: 2,824 sqft
- Finished area above ground: 2,824
- Finished area below ground: 0
Property
Parking
- Total spaces: 2
- Parking features: Attached, Concrete, Driveway, Garage, Garage Door Opener, Garage Faces Front
- Attached garage spaces: 2
Accessibility
- Accessibility features: Accessible Washer/Dryer
Features
- Levels: Two
- Stories: 2
- Patio & porch: Patio
- Pool features: Community
- Has view: Yes
Lot
- Size: 6,098 Square Feet
- Features: Landscaped
Details
- Parcel number: 965621366100
Construction
Type & style
- Home type: SingleFamily
- Architectural style: Craftsman
- Property subtype: Single Family Residence, Residential
Materials
- Brick, Shake Siding, Vinyl Siding
- Foundation: Slab
Condition
- New construction: Yes
- Year built: 2023
Details
- Builder name: D.R. Horton
Utilities & green energy
- Sewer: Public Sewer
- Water: Public
Green energy
- Energy efficient items: Thermostat
- Water conservation: Water-Smart Landscaping
Community & HOA
Community
- Features: Playground, Pool
- Subdivision: Galvins Ridge
HOA
- Has HOA: Yes
- Amenities included: Clubhouse, Pool, Trail(s)
- HOA fee: $195 quarterly
Location
- Region: Sanford
Financial & listing details
- Price per square foot: $141/sqft
- Tax assessed value: $354,400
- Annual tax amount: $4,570
- Date on market: 3/9/2023
Price history
| Date | Event | Price |
|---|---|---|
| 8/15/2023 | Sold | $399,000$141/sqft |
Source:  Doorify MLS #2498744 Report a problem Doorify MLS #2498744 Report a problem | ||
| 7/18/2023 | Pending sale | $399,000$141/sqft |
Source: Doorify MLS #2498744 Report a problem | ||
| 7/5/2023 | Price change | $399,000-2.6%$141/sqft |
Source: Doorify MLS #2498744 Report a problem | ||
| 3/16/2023 | Price change | $409,590-2.4%$145/sqft |
Source: Doorify MLS #2498744 Report a problem | ||
| 3/9/2023 | Listed for sale | $419,590$149/sqft |
Source: Doorify MLS #2498744 Report a problem | ||
Public tax history
| Year | Property taxes | Tax assessment |
|---|---|---|
| 2025 | $4,570 +0.4% | $354,400 |
| 2024 | $4,550 +29423.9% | $354,400 +52.9% |
| 2023 | $15 +26.8% | $231,800 +672.7% |
| 2022 | $12 | $30,000 |
Find assessor info on the county website
Neighborhood: 27330
Nearby homes
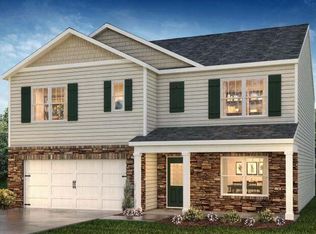
- $421,5905 bd3 ba2.5k sqft158 David Hill Dr, Sanford, NC 27330Sold
- $399,5905 bd3 ba2.5k sqft170 David Hill Dr, Sanford, NC 27330Sold

- $396,1205 bd3 ba2.5k sqft155 David Hill Dr, Sanford, NC 27330Sold
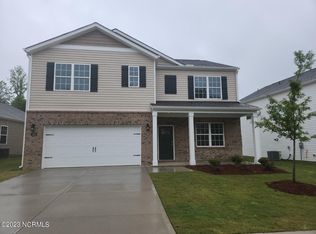
- $349,5004 bd3 ba2.2k sqft146 David Hill Dr, Sanford, NC 27330Off Market
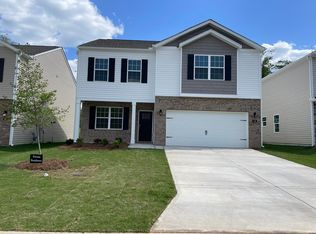
- $335,1004 bd2 ba1.7k sqft163 David Hill Dr, Sanford, NC 27330Off Market
- $400,0004 bd3 ba2.8k sqft166 David Hill Dr, Sanford, NC 27330Sold
- $403,5504 bd3 ba2.8k sqft147 David Hill Dr, Sanford, NC 27330Sold
- $354,0004 bd3 ba2.1k sqft174 David Hill Dr, Sanford, NC 27330Sold
Nearby schools
GreatSchools rating
- 8/10Deep River Elementary SchoolGrades: K-5Distance: 1.7 mi
- 4/10East Lee Middle SchoolGrades: 6-8Distance: 7.8 mi
- 10/10Lee Early CollegeGrades: 9-12Distance: 6.7 mi
Schools provided by the listing agent
- Elementary: Lee - Deep River
- Middle: Lee - East Lee
- High: Lee - Southern Lee High
Source: Doorify MLS. This data may not be complete. We recommend contacting the local school district to confirm school assignments for this home.


Get pre-qualified for a loan
At Zillow Home Loans, we can pre-qualify you in as little as 5 minutes with no impact to your credit score.An equal housing lender. NMLS #10287.
Sell for more on Zillow
Get a Zillow Showcase℠ listing at no additional cost and you could sell for .
$395,200
2% more
+$7,904
With Zillow Showcase(estimated)
$403,104
- North Carolina
- Lee County
- Sanford
- 27330
- 154 David Hill Dr
Nearby cities
Nearby neighborhoods
Nearby zip codes
Other Sanford Topics
