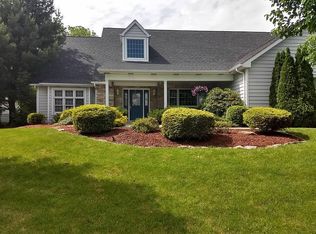
Welcome to 154 Deer Creek Drive. This more-than-spacious home is in the lovely Woodfield neighborhood and is in immaculate condition. The all brick exterior, front water fountain, back covered patio and gorgeous views are just some of the reasons to fall in love with this home. Enter into the grand foyer with open stair case, cathedral ceilings and large windows. The substantial kitchen with island is open to a dining area and large living room with fireplace. Full dining room, family room, full bathroom, laundry room and den/home office all on the first floor will give the family plenty of space to enjoy. The second floor overlooks the entry as well as the living room. It includes an impressively sized master bedroom and master bath, two additional bedrooms, an additional full bath and fourth bedroom/bonus room above the garage. Finished basement has a significant storage room, game room and plenty of room for a home theatre or pool table. Don't miss out on this one!
Sold for $550,000
$550,000
154 Deer Creek Dr, Mount Pleasant, PA 15666
4beds
3,320sqft
Single Family Residence
Built in 1996
0.49 Acres Lot
$575,900 Zestimate®
$166/sqft
$2,234 Estimated rent
Home value
$575,900
$547,000 - $610,000
$2,234/mo
Zestimate® history
Owner options
List your home for rent
$2,234/mo
Rent Zestimate®
Find your next renter with Zillow Rental Manager. Plus, with online applications, you can quickly screen prospective tenants – for free.
$2,234/mo
Rent Zestimate®
Refinance and save
$3,497/mo
Est. payment
Refinancing to a lower rate could help reduce your monthly payments and save thousands over the life of the loan.
$3,497/mo
Est. payment
Explore your selling options
Work with a Zillow partner agent
Leverage their expertise and Zillow's premium Showcase listings to get your home seen by more buyers.
Get startedList with your own agent
Get your home in front of millions of buyers by listing it on Zillow.
Learn how to do itSell it yourself
Take full control of how buyers see your home on Zillow by listing For Sale by Owner (FSBO).
List your homeWhat's special
Master bathBonus roomFamily roomSubstantial kitchenGame roomPlenty of roomOpen stair case
Zillow last checked:
Listing updated:
Listed by:
Paula Harnish 724-539-0600,
KELLER WILLIAMS REALTY
Bought with:
Denise Boes
REALTY ONE GROUP PLATINUM
Source: WPMLS,MLS#: 1608065 Originating MLS: West Penn Multi-List
Originating MLS: West Penn Multi-ListFacts & features
Interior
Bedrooms & bathrooms
- Bedrooms: 4
- Bathrooms: 3
- Full bathrooms: 3
Primary bedroom
- Level: Upper
- Dimensions: 34x13
Bedroom 2
- Level: Upper
- Dimensions: 13x10
Bedroom 3
- Level: Upper
- Dimensions: 10x12
Bedroom 3
- Level: Upper
- Dimensions: 12x15
Bonus room
- Level: Lower
- Dimensions: 28x11
Den
- Level: Main
- Dimensions: 9x12
Dining room
- Level: Main
- Dimensions: 13x13
Family room
- Level: Main
- Dimensions: 13x13
Game room
- Level: Lower
- Dimensions: 25x12
Kitchen
- Level: Main
- Dimensions: 25x10
Laundry
- Level: Main
- Dimensions: 7x6
Living room
- Level: Main
- Dimensions: 22x13
Heating
- Gas
Cooling
- Central Air
Appliances
- Included: Some Electric Appliances, Some Gas Appliances, Cooktop, Dryer, Dishwasher, Microwave, Refrigerator, Stove, Washer
Features
- Window Treatments
- Flooring: Carpet, Ceramic Tile
- Windows: Window Treatments
- Basement: Walk-Out Access
- Number of fireplaces: 1
Interior area
- Total structure area: 3,320
- Total interior livable area: 3,320 sqft
Property
Parking
- Parking features: Built In, Garage Door Opener
- Has attached garage: Yes
Features
- Levels: Two
- Stories: 2
Lot
- Size: 0.49 Acres
- Dimensions: 131 x 162
Construction
Type & style
- Home type: SingleFamily
- Architectural style: Two Story
- Property subtype: Single Family Residence
Materials
- Brick
- Roof: Asphalt
Condition
- Resale
- Year built: 1996
Utilities & green energy
- Sewer: Public Sewer
- Water: Public
Community & HOA
Location
- Region: Mount Pleasant
Financial & listing details
- Price per square foot: $166/sqft
- Tax assessed value: $57,100
- Annual tax amount: $6,667
- Date on market: 6/1/2023
Price history
| Date | Event | Price |
|---|---|---|
| 8/21/2023 | Sold | $550,000$166/sqft |
Source:  WPMLS #1608065 Report a problem WPMLS #1608065 Report a problem | ||
| 7/20/2023 | Contingent | $550,000$166/sqft |
Source: WPMLS #1608065 Report a problem | ||
| 7/15/2023 | Listed for sale | $550,000$166/sqft |
Source: WPMLS #1608065 Report a problem | ||
| 7/1/2023 | Contingent | $550,000$166/sqft |
Source: WPMLS #1608065 Report a problem | ||
| 6/16/2023 | Price change | $550,000-6%$166/sqft |
Source: WPMLS #1608065 Report a problem | ||
| 6/1/2023 | Listed for sale | $585,000$176/sqft |
Source: WPMLS #1608065 Report a problem | ||
Public tax history
Tax history is unavailable.
Neighborhood: 15666
Nearby homes
- $715,0006 bd7 ba-- sqft148 Deer Creek Dr, Mount Pleasant, PA 15666Sold

- $49,840-- bd-- ba2.6k sqft155 Deer Creek Dr, Mount Pleasant, PA 15666Off Market
- $410,600-- bd-- ba2.9k sqft161 Deer Creek Dr, Mount Pleasant, PA 15666Off Market
- $518,5004 bd5 ba3.1k sqft149 Deer Creek Dr, Mount Pleasant, PA 15666Off Market
- $203,500-- bd-- ba-- sqft760 N Church St, Mount Pleasant, PA 15666Off Market
- $51,700-- bd-- ba2.2k sqft166 Deer Creek Dr, Mount Pleasant, PA 15666Off Market
- $720,4005 bd6 ba2.9k sqft142 Deer Creek Dr, Mount Pleasant, PA 15666Off Market
- $451,800-- bd-- ba3.1k sqft143 Deer Crk, Acme, PA 15610Off Market
Nearby schools
GreatSchools rating
- 6/10Ramsay El SchoolGrades: 4-6Distance: 1.1 mi
- 5/10Mount Pleasant Area Junior High SchoolGrades: 7-8Distance: 1.2 mi
- 5/10Mount Pleasant Area High SchoolGrades: 9-12Distance: 1.2 mi
Schools provided by the listing agent
- District: Mount Pleasant Area
Source: WPMLS. This data may not be complete. We recommend contacting the local school district to confirm school assignments for this home.


Get pre-qualified for a loan
At Zillow Home Loans, we can pre-qualify you in as little as 5 minutes with no impact to your credit score.An equal housing lender. NMLS #10287.
Sell for more on Zillow
Get a Zillow Showcase℠ listing at no additional cost and you could sell for .
$575,900
2% more
+$11,518
With Zillow Showcase(estimated)
$587,418
- Pennsylvania
- Westmoreland County
- Mount Pleasant
- 15666
- 154 Deer Creek Dr
Nearby cities
Nearby neighborhoods
Nearby zip codes
Other Mount Pleasant Topics
