Welcome to the Lakeview Reserve, GATED Lakefront Community in Downtown Winter Garden! This charming one-level home offers an abundance of space and flexibility, making it the perfect place to call home. The desirable split floor plan features the primary suite on one side and secondary bedrooms on the opposite side, providing privacy and comfort for all. The heart of the home lies in the spacious kitchen, showcasing solid oak cabinetry, stainless steel appliances, and a large island perfect for meal prep and casual snacking. The kitchen opens seamlessly into the inviting family room, where you can entertain guests and enjoy beautiful views of the great outdoors through the sliding glass doors. Start your mornings in the sun-filled breakfast nook, offering plenty of space for informal dining. For more formal occasions, the living and dining rooms provide an elegant setting, but can easily be transformed into versatile spaces such as a home office, playroom, or exercise area to suit your needs. Need extra space? The home office/4th bedroom is complete with built-in shelving and could easily serve as a quiet retreat or guest room. Bedrooms two and three are conveniently located near a spacious secondary full bath. And with an inside laundry room, convenience is always at your fingertips. Recent updates include a new roof and exterior repaint in 2022, and a new HVAC system in 2019, giving you peace of mind for years to come. Lakeview Reserve is a gated, golf cart-friendly community nestled along the shores of Lake Apopka, offering a lakefront dock with a gazebo for relaxation and scenic views. A short golf cart ride away is the vibrant Downtown Winter Garden, brimming with shops, dining options, and the famous West Orange Trail. Don’t miss out on this exceptional home at an incredible value. Make it yours today!
Sold for $476,000
$476,000
154 DESIREE AURORA STREET, WINTER GARDEN, FL 34787
4beds
1,853sqft
Single Family Residence
Built in 2002
10,198 Square Feet Lot
$468,500 Zestimate®
$257/sqft
$2,723 Estimated rent
Home value
$468,500
$426,000 - $515,000
$2,723/mo
Zestimate® history
Owner options
List your home for rent
$2,723/mo
Rent Zestimate®
Find your next renter with Zillow Rental Manager. Plus, with online applications, you can quickly screen prospective tenants – for free.
$2,723/mo
Rent Zestimate®
Refinance and save
$3,450/mo
Est. payment
Refinancing to a lower rate could help reduce your monthly payments and save thousands over the life of the loan.
$3,450/mo
Est. payment
Explore your selling options
Work with a Zillow partner agent
Leverage their expertise and Zillow's premium Showcase listings to get your home seen by more buyers.
Get startedList with your own agent
Get your home in front of millions of buyers by listing it on Zillow.
Learn how to do itSell it yourself
Take full control of how buyers see your home on Zillow by listing For Sale by Owner (FSBO).
List your homeWhat's special
Large islandHome officeNew roofSun-filled breakfast nookExterior repaintInviting family roomGated lakefront community
Zillow last checked:
Listing updated:
Listed by:
Cleve Loveland 407-352-8118,
LOVELAND PROPERTIES 407-352-8118
Bought with:
Allison Johnson, 3612540
LPT REALTY, LLC
Tania Bobe, 3342106
LPT REALTY, LLC
Source: Stellar MLS,MLS#: O6280600 Originating MLS: Orlando Regional
Originating MLS: Orlando Regional
Facts & features
Interior
Bedrooms & bathrooms
- Bedrooms: 4
- Bathrooms: 2
- Full bathrooms: 2
Primary bedroom
- Features: Walk-In Closet(s)
- Level: First
Bedroom 2
- Features: Built-in Closet
- Level: First
Bedroom 3
- Features: Built-in Closet
- Level: First
Bedroom 4
- Features: Built-in Closet
- Level: First
Dining room
- Level: First
Kitchen
- Features: Breakfast Bar, Built-in Closet
- Level: First
Living room
- Features: Storage Closet
- Level: First
Heating
- Central, Electric
Cooling
- Central Air
Appliances
- Included: Dishwasher, Disposal, Microwave, Range, Refrigerator
- Laundry: Inside, Laundry Room
Features
- Kitchen/Family Room Combo, Open Floorplan, Solid Wood Cabinets, Walk-In Closet(s)
- Flooring: Carpet, Ceramic Tile
- Has fireplace: No
Interior area
- Total structure area: 2,318
- Total interior livable area: 1,853 sqft
Property
Parking
- Total spaces: 2
- Parking features: Garage - Attached
- Attached garage spaces: 2
Features
- Levels: One
- Stories: 1
- Exterior features: Private Mailbox, Sidewalk
Lot
- Size: 10,198 Square Feet
Details
- Parcel number: 152227489000420
- Zoning: R-1
- Special conditions: None
Construction
Type & style
- Home type: SingleFamily
- Property subtype: Single Family Residence
Materials
- Block, Stucco
- Foundation: Slab
- Roof: Shingle
Condition
- New construction: No
- Year built: 2002
Utilities & green energy
- Sewer: Public Sewer
- Water: Public
- Utilities for property: BB/HS Internet Available, Cable Available, Electricity Connected, Sewer Connected
Community & HOA
Community
- Pet fee: $0 monthly
- Subdivision: LAKEVIEW RESERVE 46/149
HOA
- Has HOA: Yes
- HOA fee: $58 monthly
- HOA name: Taylor Anthony
- HOA phone: 407-956-1080
Location
- Region: Winter Garden
Financial & listing details
- Price per square foot: $257/sqft
- Tax assessed value: $375,226
- Annual tax amount: $251
- Date on market: 2/25/2025
- Cumulative days on market: 40 days
- Listing terms: Cash,Conventional,FHA,VA Loan
- Ownership: Fee Simple
- Total actual rent: 0
- Electric utility on property: Yes
- Road surface type: Asphalt
Price history
| Date | Event | Price |
|---|---|---|
| 5/23/2025 | Sold | $476,000-0.6%$257/sqft |
Source:  Stellar MLS #O6280600 Report a problem Stellar MLS #O6280600 Report a problem | ||
| 4/17/2025 | Pending sale | $478,900$258/sqft |
Source: Stellar MLS #O6280600 Report a problem | ||
| 4/12/2025 | Listed for sale | $478,900$258/sqft |
Source: Stellar MLS #O6280600 Report a problem | ||
| 4/2/2025 | Pending sale | $478,900$258/sqft |
Source: Stellar MLS #O6280600 Report a problem | ||
| 3/25/2025 | Price change | $478,900-0.8%$258/sqft |
Source: Stellar MLS #O6280600 Report a problem | ||
| 3/10/2025 | Price change | $482,900-1%$261/sqft |
Source: Stellar MLS #O6280600 Report a problem | ||
| 2/25/2025 | Listed for sale | $487,900+122.9%$263/sqft |
Source: Stellar MLS #O6280600 Report a problem | ||
| 12/6/2004 | Sold | $218,900$118/sqft |
Source: Public Record Report a problem | ||
Public tax history
| Year | Property taxes | Tax assessment |
|---|---|---|
| 2024 | $252 | $317,941 +10% |
| 2023 | $252 | $289,037 +10% |
| 2022 | $252 | $262,761 +10% |
| 2021 | -- | $238,874 +1.5% |
| 2020 | -- | $235,266 +3.9% |
| 2019 | -- | $226,400 +10% |
| 2018 | -- | $205,818 -0.9% |
| 2017 | -- | $207,616 +13.3% |
| 2016 | -- | $183,173 +5% |
| 2015 | -- | $174,392 +24.1% |
| 2014 | -- | $140,576 +9.3% |
| 2013 | -- | $128,646 +1.6% |
| 2012 | -- | $126,568 -2.3% |
| 2011 | -- | $129,513 -12.2% |
| 2010 | -- | $147,524 -16% |
| 2009 | -- | $175,646 -19.9% |
| 2008 | -- | $219,382 -7.5% |
| 2007 | -- | $237,063 +35.4% |
| 2006 | -- | $175,053 +2.7% |
| 2005 | -- | $170,516 +31.6% |
| 2004 | $2,320 +23.5% | $129,558 +1.3% |
| 2003 | $1,878 +414.8% | $127,900 +539.5% |
| 2002 | $365 | $20,000 |
Find assessor info on the county website
Neighborhood: 34787
Nearby homes
- $550,2004 bd2 ba2.1k sqft148 Desiree Aurora St, Winter Garden, FL 34787Off Market
- $549,4004 bd2 ba2.2k sqft160 Desiree Aurora St, Winter Garden, FL 34787Off Market
- $522,3004 bd2 ba2.1k sqft155 Desiree Aurora St, Winter Garden, FL 34787Off Market
- $510,2004 bd2 ba1.8k sqft142 Desiree Aurora St, Winter Garden, FL 34787Off Market
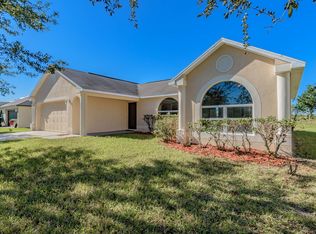
- $452,4004 bd2 ba1.8k sqft161 Desiree Aurora St, Winter Garden, FL 34787Off Market
- $518,0004 bd2 ba1.8k sqft149 Desiree Aurora St, Winter Garden, FL 34787Sold
- $548,7004 bd3 ba2.2k sqft166 Desiree Aurora St, Winter Garden, FL 34787Off Market
- $493,2004 bd2 ba1.8k sqft143 Desiree Aurora St, Winter Garden, FL 34787Off Market
Nearby schools
GreatSchools rating
- 9/10Tildenville Elementary SchoolGrades: PK-5Distance: 0.6 mi
- 4/10Lakeview Middle SchoolGrades: 6-9Distance: 0.4 mi
- 7/10West Orange High SchoolGrades: 9-12Distance: 2.9 mi
Get a cash offer in 3 minutes
Find out how much your home could sell for in as little as 3 minutes with a no-obligation cash offer.
Estimated market value
$468,500
Get a cash offer in 3 minutes
Find out how much your home could sell for in as little as 3 minutes with a no-obligation cash offer.
Estimated market value
$468,500
- Florida
- Orange County
- Winter Garden
- 34787
- 154 DESIREE AURORA STREET
Nearby cities
Nearby neighborhoods
Nearby zip codes
Other Winter Garden Topics
