Skip main navigation
Sold
  • Price Unknown

    154 Destiny, Boerne, TX 78006

    5beds
    3,447sqft
    Single Family Residence
    Built in 2017
    7,405 Square Feet Lot
    $573,000 Zestimate®
    $--/sqft
    $4,414 Estimated rent

    Home value

    $573,000

    $487,000 - $670,000

    $4,414/mo

    Zestimate® history
    Loading
    Loading...

    Owner options

    List your home for rent

    $4,414/mo

    Rent Zestimate®

    Find your next renter with Zillow Rental Manager. Plus, with online applications, you can quickly screen prospective tenants – for free.

    Learn more

    $4,414/mo

    Rent Zestimate®

    Refinance and save

    $450/mo

    Est. payment

    Refinancing to a lower rate could help reduce your monthly payments and save thousands over the life of the loan.

    See today's rates

    $450/mo

    Est. payment

    Explore your selling options

    Work with a Zillow partner agent

    Leverage their expertise and Zillow's premium Showcase listings to get your home seen by more buyers.

    Get started

    List with your own agent

    Get your home in front of millions of buyers by listing it on Zillow.

    Learn how to do it

    Sell it yourself

    Take full control of how buyers see your home on Zillow by listing For Sale by Owner (FSBO).

    List your home

    What's special

    Upper balconyPremium hardwood floorsExtended patioSun shelf for loungingStainless steel appliancesOpen-concept living spaceOutdoor shed
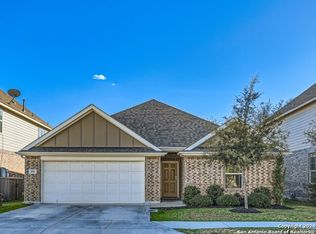
    Come see this gorgeous home! Stunning 5-bedroom, 3.5-bath Pool Home in Champion Heights. This home features a premium elevation with a large front porch and upper balcony, adding impressive curb appeal. Inside, enjoy premium hardwood floors, a decorative beam ceiling, and an open-concept living space designed for comfort and entertaining. The gourmet kitchen is a chef's dream, boasting upgraded white cabinetry, a large center island, granite countertops, stainless steel appliances, a gas cooktop, and alkaline mineralized water at the sink. The inviting living room boasts wood ceiling beams, a cozy gas fireplace with logs, and built-in wiring for seamless entertainment setup. Enjoy surround sound in both the living room and upstairs game room! The enlarged primary suite on the main floor showcases bay windows, dual walk-in closets, and a spa-like bathroom with an extended walk-in shower with bench seating and dual vanities. Upstairs includes four spacious secondary bedrooms, a Jack-and-Jill bath, and an additional third full bath, providing ample space for family or guests. Smart-home features include Ecobee thermostats upstairs and downstairs, a security system monitored by Vivint and a doorbell camera. Every bedroom and both living areas include ceiling fans for added comfort. Step outside to your backyard oasis featuring a 22,500-gallon pool built by Alamo Pool Builders. The pool includes an elegant waterfall, color-changing LED lights, sun shelf for lounging- all surrounded by an extended patio and a 21' x 11' covered patio, perfect for entertaining under the Texas sky. Additional highlights include a floored attic for extra storage, an outdoor shed, and a water softener that convey with the home. Residents of Champion Heights enjoy wonderful neighborhood amenities including a park, playground, and jogging trails. Conveniently located near top-rated Boerne ISD schools, shopping, dining, and all the charm of the Texas Hill Country. Don't miss your opportunity to make this beautifully upgraded home yours! Schedule your private showing today.

    Zillow last checked:

    Listing updated:

    Listed by:

    Stacy Robinson TREC #698150 (210) 322-8851,

    LPT Realty, LLC

    Source: LERA MLS,MLS#: 1919502MLS Logo

    Facts & features

    Interior

    Bedrooms & bathrooms
    • Bedrooms: 5
    • Bathrooms: 4
    • Full bathrooms: 3
    • 1/2 bathrooms: 1
    Primary bedroom
    • Area: 306
    • Dimensions: 18 x 17
    Bedroom 2
    • Area: 156
    • Dimensions: 13 x 12
    Bedroom 3
    • Area: 130
    • Dimensions: 13 x 10
    Bedroom 4
    • Area: 143
    • Dimensions: 13 x 11
    Bedroom 5
    • Area: 156
    • Dimensions: 13 x 12
    Primary bathroom
    • Features: Shower Only, Double Vanity
    • Area: 208
    • Dimensions: 16 x 13
    Dining room
    • Area: 143
    • Dimensions: 13 x 11
    Kitchen
    • Area: 210
    • Dimensions: 15 x 14
    Living room
    • Area: 320
    • Dimensions: 20 x 16
    Heating
    • Central, Natural Gas
    Cooling
    • Central Air
    Appliances
    • Included: Cooktop, Built-In Oven, Microwave, Gas Cooktop, Disposal, Dishwasher, Water Softener Owned, Gas Water Heater
    • Laundry: Main Level, Laundry Room, Washer Hookup, Dryer Connection
    Features
    • Two Living Area, Separate Dining Room, Eat-in Kitchen, Kitchen Island, Breakfast Bar, Game Room, Utility Room Inside, High Ceilings, Open Floorplan, High Speed Internet, Walk-In Closet(s), Master Downstairs, Ceiling Fan(s), Solid Counter Tops
    • Flooring: Carpet, Ceramic Tile, Wood
    • Has basement: No
    • Attic: Partially Floored
    • Number of fireplaces: 1
    • Fireplace features: Living Room
    Interior area
    • Total interior livable area: 3,447 sqft

    Property

    Parking
    • Total spaces: 2
    • Parking features: Two Car Garage, Garage Door Opener
    • Garage spaces: 2
    Features
    • Levels: Two
    • Stories: 2
    • Patio & porch: Patio, Covered
    • Exterior features: Sprinkler System, Rain Gutters, Lighting
    • Has private pool: Yes
    • Pool features: In Ground
    • Fencing: Privacy
    Lot
    • Size: 7,405 Square Feet
    • Features: Curbs, Sidewalks, Streetlights, Fire Hydrant w/in 500'
    Details
    • Additional structures: Shed(s)
    • Parcel number: 1509920070022

    Construction

    Type & style
    • Home type: SingleFamily
    • Property subtype: Single Family Residence
    Materials
    • Brick, Stone, Stucco, Siding
    • Foundation: Slab
    • Roof: Composition
    Condition
    • Pre-Owned
    • New construction: No
    • Year built: 2017
    Details
    • Builder name: Gehan

    Utilities & green energy

    • Electric: City-Boerne
    • Gas: City-Boerne
    • Sewer: City-Boerne, Sewer System
    • Water: City-Boerne, Water System
    • Utilities for property: Cable Available, City Garbage service

    Community & HOA

    Community
    • Features: Playground, Jogging Trails
    • Security: Smoke Detector(s), Security System Owned
    • Subdivision: Champion Heights
    HOA
    • Has HOA: Yes
    • HOA fee: $450 annually
    • HOA name: CHAMPION HEIGHTS HOA
    Location
    • Region: Boerne

    Financial & listing details

    • Tax assessed value: $654,180
    • Annual tax amount: $12,197
    • Date on market: 10/31/2025
    • Cumulative days on market: 265 days
    • Listing terms: Conventional,FHA,VA Loan,Cash
    • Road surface type: Paved

    Price history

    DateEventPrice
    5/1/2026Sold--
    Source: LERA MLS #1919502 Report a problem
    3/31/2026Pending sale$580,000$168/sqft
    Source: LERA MLS #1919502 Report a problem
    3/23/2026Contingent$580,000$168/sqft
    Source: LERA MLS #1919502 Report a problem
    3/21/2026Listed for sale$580,000-0.9%$168/sqft
    Source: LERA MLS #1919502 Report a problem
    3/12/2026Contingent$585,000$170/sqft
    Source: LERA MLS #1919502 Report a problem
    2/16/2026Price change$585,000-1.7%$170/sqft
    Source: LERA MLS #1919502 Report a problem
    1/7/2026Price change$595,000-0.7%$173/sqft
    Source: LERA MLS #1919502 Report a problem
    11/17/2025Price change$599,000-2.6%$174/sqft
    Source: LERA MLS #1919502 Report a problem
    10/31/2025Listed for sale$615,000-0.8%$178/sqft
    Source: LERA MLS #1919502 Report a problem
    8/15/2025Listing removed$619,900$180/sqft
    Source: LERA MLS #1860323 Report a problem
    7/8/2025Price change$619,900-4.6%$180/sqft
    Source: LERA MLS #1860323 Report a problem
    5/16/2025Price change$649,900-2.9%$189/sqft
    Source: LERA MLS #1860323 Report a problem
    4/22/2025Listed for sale$669,000$194/sqft
    Source: LERA MLS #1860323 Report a problem

    Public tax history

    YearProperty taxesTax assessment
    2025$9,457 +7.3%$583,119 +10%
    2024$8,817 +10.8%$530,108 +10%
    2023$7,958 -5.1%$481,916 +10%
    2022$8,388 $438,105 +13.4%
    2021-- $386,250 +4.2%
    2020$7,623 -7.5%$370,560 -5.9%
    2019$8,237 +1953.3%$393,710 +7.3%
    2018$401 $367,020
    Find assessor info on the county website

    Neighborhood: 78006

    Nearby schools

    GreatSchools rating
    Schools provided by the listing agent
    • Elementary: Herff
    • Middle: Boerne Middle N
    • High: Boerne
    • District: Boerne

    Source: LERA MLS. This data may not be complete. We recommend contacting the local school district to confirm school assignments for this home.

    Get a cash offer in 3 minutes
    Find out how much your home could sell for in as little as 3 minutes with a no-obligation cash offer.
    Estimated market value
    $573,000
    Get a cash offer in 3 minutes
    Find out how much your home could sell for in as little as 3 minutes with a no-obligation cash offer.
    Estimated market value
    $573,000