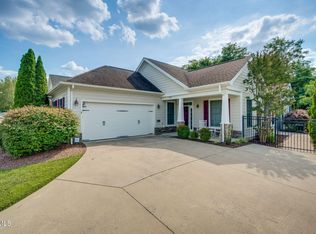
Charming and move-in ready, this delightful English-style cottage in Johnson City offers the perfect blend of comfort and convenience. Featuring 3 spacious bedrooms and 2 full bathrooms all on the main level, this home also boasts an upstairs bonus room ideal for a home office, playroom, or extra guest space. The open floor plan highlights a beautifully updated kitchen with granite countertops, stainless steel appliances, and a new refrigerator. Freshly painted throughout, with a new water heater, this home is truly ready for you to enjoy.
Step outside to a private, fenced-in backyard with a great patio, perfect for entertaining or relaxing. Low HOA fees cover all landscaping, so you can spend more time enjoying your home and less time on yard work. The large primary suite features a walk-in closet and a spacious bathroom, providing a perfect retreat at the end of the day.
Conveniently located near shopping, dining, hospitals, and easy access to the interstate, this home is a rare find. Don't miss out on the opportunity to own this charming, low-maintenance patio home!Buyer/Buyer's Agent to verify all info.
Sold for $425,000
$425,000
154 Devonshire Ave, Johnson City, TN 37601
3beds
2,148sqft
Single Family Residence, Residential
Built in 2008
5,662 Square Feet Lot
$434,400 Zestimate®
$198/sqft
$2,384 Estimated rent
Home value
$434,400
$413,000 - $456,000
$2,384/mo
Zestimate® history
Owner options
List your home for rent
$2,384/mo
Rent Zestimate®
Find your next renter with Zillow Rental Manager. Plus, with online applications, you can quickly screen prospective tenants – for free.
$2,384/mo
Rent Zestimate®
Refinance and save
$2,686/mo
Est. payment
Refinancing to a lower rate could help reduce your monthly payments and save thousands over the life of the loan.
$2,686/mo
Est. payment
Explore your selling options
Work with a Zillow partner agent
Leverage their expertise and Zillow's premium Showcase listings to get your home seen by more buyers.
Get startedList with your own agent
Get your home in front of millions of buyers by listing it on Zillow.
Learn how to do itSell it yourself
Take full control of how buyers see your home on Zillow by listing For Sale by Owner (FSBO).
List your homeWhat's special
Walk-in closetPrivate fenced-in backyardSpacious bathroomOpen floor planStainless steel appliancesUpdated kitchenSpacious bedrooms
Zillow last checked:
Listing updated:
Listed by:
Stephen Nemeth 865-454-0151,
RE/MAX Preferred
Bought with:
Alexis P Greene, 362014
Foundation Realty Group
Source: TVRMLS,MLS#: 9971983
Facts & features
Interior
Bedrooms & bathrooms
- Bedrooms: 3
- Bathrooms: 2
- Full bathrooms: 2
Primary bedroom
- Level: Lower
Heating
- Fireplace(s), Heat Pump
Cooling
- Ceiling Fan(s), Central Air, Heat Pump
Appliances
- Included: Dishwasher, Electric Range, Microwave, Refrigerator
- Laundry: Electric Dryer Hookup, Washer Hookup
Features
- Master Downstairs, Bar, Entrance Foyer, Granite Counters, Kitchen Island, Kitchen/Dining Combo, Open Floorplan, Pantry, Walk-In Closet(s)
- Flooring: Carpet, Hardwood, Tile
- Windows: Insulated Windows
- Number of fireplaces: 1
- Fireplace features: Gas Log, Living Room
Interior area
- Total structure area: 2,148
- Total interior livable area: 2,148 sqft
Property
Parking
- Total spaces: 2
- Parking features: Driveway, Attached, Concrete, Garage Door Opener
- Attached garage spaces: 2
- Has uncovered spaces: Yes
Features
- Levels: One and One Half,One
- Stories: 2
- Patio & porch: Front Porch, Rear Patio
- Exterior features: See Remarks
- Has spa: Yes
- Spa features: Bath
- Fencing: Back Yard
Lot
- Size: 5,662 Square Feet
- Dimensions: 57 x 100
- Topography: Level
Details
- Parcel number: 030a E 006.00
- Zoning: RP 3
- Other equipment: Air Purifier
Construction
Type & style
- Home type: SingleFamily
- Architectural style: Cottage
- Property subtype: Single Family Residence, Residential
Materials
- Brick, HardiPlank Type
- Foundation: Slab
- Roof: Shingle
Condition
- Above Average
- New construction: No
- Year built: 2008
Details
- Warranty included: Yes
Utilities & green energy
- Sewer: Public Sewer
- Water: Public
- Utilities for property: Underground Utilities
Community & HOA
Community
- Features: Sidewalks
- Security: Carbon Monoxide Detector(s), Fire Sprinkler System, Smoke Detector(s)
- Subdivision: Cardinal Forest
HOA
- Has HOA: Yes
- Amenities included: Landscaping
- HOA fee: $60 monthly
Location
- Region: Johnson City
Financial & listing details
- Price per square foot: $198/sqft
- Tax assessed value: $407,400
- Annual tax amount: $3,146
- Date on market: 10/7/2024
- Listing terms: Cash,Conventional,VA Loan
Price history
| Date | Event | Price |
|---|---|---|
| 12/5/2024 | Sold | $425,000$198/sqft |
Source: TVRMLS #9971983 Report a problem | ||
| 10/17/2024 | Pending sale | $425,000$198/sqft |
Source: TVRMLS #9971983 Report a problem | ||
| 10/7/2024 | Listed for sale | $425,000+53.4%$198/sqft |
Source: TVRMLS #9971983 Report a problem | ||
| 4/3/2020 | Sold | $277,000+0.7%$129/sqft |
Source: TVRMLS #9905484 Report a problem | ||
| 3/9/2020 | Pending sale | $275,000$128/sqft |
Source: Remax Results #9905484 Report a problem | ||
| 3/5/2020 | Listed for sale | $275,000$128/sqft |
Source: Remax Results #9905484 Report a problem | ||
Public tax history
| Year | Property taxes | Tax assessment |
|---|---|---|
| 2025 | $3,146 +0.8% | $101,850 |
| 2024 | $3,121 +26.9% | $101,850 +71.1% |
| 2023 | $2,458 +6.4% | $59,525 |
| 2022 | $2,310 | $59,525 |
| 2021 | $2,310 +0.5% | $59,525 |
| 2020 | $2,298 +79.5% | $59,525 |
| 2019 | $1,280 | $59,525 +1.8% |
| 2018 | -- | $58,500 |
| 2017 | $2,498 | $58,500 |
| 2016 | $2,498 +10.9% | $58,500 |
| 2015 | $2,252 +6.9% | $58,500 |
| 2014 | $2,106 | $58,500 |
| 2013 | -- | $58,500 -3.8% |
| 2011 | $2,118 +0.9% | $60,800 |
| 2010 | $2,100 | $60,800 |
| 2009 | $2,100 | $60,800 |
| 2008 | -- | $60,800 |
Find assessor info on the county website
Neighborhood: 37601
Nearby homes
- $385,200-- bd2 ba1.5k sqft162 Devonshire Ave, Johnson City, TN 37601Off Market
- $365,200-- bd1 ba1.7k sqft142 Devonshire Ave, Johnson City, TN 37601Off Market
- $371,700-- bd1 ba1.4k sqft170 Devonshire Ave, Johnson City, TN 37601Off Market
- $347,7503 bd2 ba1.5k sqft130 Devonshire Ave, Johnson City, TN 37601Sold
- $392,6003 bd2 ba1.5k sqft98 Dunham Cir, Johnson City, TN 37601Off Market
- $427,9003 bd2 ba1.8k sqft182 Devonshire Ave, Johnson City, TN 37601Off Market
- $483,300-- bd1 ba2.2k sqft99 Dunham Cir, Johnson City, TN 37601Off Market
- $411,8003 bd2 ba1.7k sqft194 Devonshire Ave, Johnson City, TN 37601Off Market
Nearby schools
GreatSchools rating
- 9/10Lake Ridge Elementary SchoolGrades: K-5Distance: 0.5 mi
- 7/10Indian Trail Middle SchoolGrades: 6-8Distance: 1.5 mi
- 8/10Science Hill High SchoolGrades: 9-12Distance: 3.8 mi
Schools provided by the listing agent
- Elementary: Lake Ridge
- Middle: Liberty Bell
- High: Science Hill
Source: TVRMLS. This data may not be complete. We recommend contacting the local school district to confirm school assignments for this home.


Get pre-qualified for a loan
At Zillow Home Loans, we can pre-qualify you in as little as 5 minutes with no impact to your credit score.An equal housing lender. NMLS #10287.
- Tennessee
- Washington County
- Johnson City
- 37601
- 154 Devonshire Ave
