Skip main navigation
Sold
  • Price Unknown

    154 Dolan Dr, Bismarck, ND 58504

    2beds
    1,239sqft
    Single Family Residence
    Built in 2009
    9,583.2 Square Feet Lot
    $352,900 Zestimate®
    $--/sqft
    $1,892 Estimated rent

    Home value

    $352,900

    $335,000 - $371,000

    $1,892/mo

    Zestimate® history
    Loading
    Loading...

    Owner options

    List your home for rent

    $1,892/mo

    Rent Zestimate®

    Find your next renter with Zillow Rental Manager. Plus, with online applications, you can quickly screen prospective tenants – for free.

    Learn more

    $1,892/mo

    Rent Zestimate®

    Refinance and save

    Refinancing to a lower rate could help reduce your monthly payments and save thousands over the life of the loan.

    See today's rates

    Explore your selling options

    Work with a Zillow partner agent

    Leverage their expertise and Zillow's premium Showcase listings to get your home seen by more buyers.

    Get started

    List with your own agent

    Get your home in front of millions of buyers by listing it on Zillow.

    Learn how to do it

    Sell it yourself

    Take full control of how buyers see your home on Zillow by listing For Sale by Owner (FSBO).

    List your home

    What's special

    Fenced backyardTriple car garageLarge family room
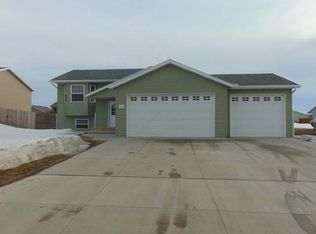
    Introducing a beautiful one-owner home in Lincoln, ND! This charming open ranch style property offers a range of desirable features including 2 bedrooms, 3 bathrooms, stainless steel appliances in the kitchen, a fenced backyard, and a triple car garage. The basement is partially finished with a full bathroom and framed bedrooms, as well as a large family room. Don't miss the opportunity to own this lovely home in a great location!

    Zillow last checked:

    Listing updated:

    Listed by:

    HEIDI HILZENDEGER 701-226-2374,

    NEXTHOME LEGENDARY PROPERTIES

    Bought with:

    DAN R EASTGATE, 9217

    VENTURE REAL ESTATE

    Source: Great North MLS,MLS#: 4008528

    Facts & features

    Interior

    Bedrooms & bathrooms
    • Bedrooms: 2
    • Bathrooms: 3
    • Full bathrooms: 2
    • 3/4 bathrooms: 1
    Primary bedroom
    • Level: Main
    Bedroom 2
    • Level: Main
    Primary bathroom
    • Level: Main
    Bathroom 2
    • Level: Main
    Bathroom 3
    • Level: Basement
    Dining room
    • Level: Main
    Other
    • Level: Main
    Kitchen
    • Level: Main
    Living room
    • Level: Main
    Heating
    • Forced Air
    Cooling
    • Central Air
    Appliances
    • Included: Dishwasher, Disposal, Dryer, Electric Range, Microwave Hood, Range, Refrigerator, Washer
    • Laundry: Main Level
    Features
    • Main Floor Bedroom, Primary Bath, Vaulted Ceiling(s), Walk-In Closet(s)
    • Flooring: Carpet, Laminate
    • Basement: Concrete,Daylight,Egress Windows,Partially Finished
    • Has fireplace: No
    Interior area
    • Total structure area: 1,239
    • Total interior livable area: 1,239 sqft
    • Finished area above ground: 1,159
    • Finished area below ground: 80

    Property

    Parking
    • Total spaces: 3
    • Parking features: Garage Door Opener, Garage Faces Front, Attached
    • Attached garage spaces: 3
    Features
    • Levels: One
    • Stories: 1
    • Entry location: Main Level
    • Patio & porch: Deck
    • Exterior features: Garden
    • Fencing: Wood,Back Yard,Full,Gate
    Lot
    • Size: 9,583 sqft
    • Dimensions: 75 x 130
    • Features: Level, Lot - Owned, Rectangular Lot
    Details
    • Parcel number: CL138793706150

    Construction

    Type & style
    • Home type: SingleFamily
    • Architectural style: Ranch
    • Property subtype: Single Family Residence
    Materials
    • Vinyl Siding
    • Foundation: Concrete Perimeter
    • Roof: Shingle,Asphalt
    Condition
    • New construction: No
    • Year built: 2009

    Utilities & green energy

    • Sewer: Public Sewer
    • Water: Public
    • Utilities for property: Sewer Connected, Phone Available, Natural Gas Connected, Water Connected, Trash Pickup - Public, Cable Available, Electricity Connected

    Community & neighborhood

    Security
    • Security features: Smoke Detector(s)
    Location
    • Region: Bismarck
    • Subdivision: North Lincoln Second

    Price history

    DateEventPrice
    8/16/2023Sold--
    Source: Great North MLS #4008528 Report a problem
    7/6/2023Listed for sale$319,000+6.4%$257/sqft
    Source: Great North MLS #4008528 Report a problem
    6/20/2023Listing removed--
    Source: Great North MLS #4007857 Report a problem
    6/5/2023Pending sale$299,900$242/sqft
    Source: Great North MLS #4007857 Report a problem
    5/31/2023Listed for sale$299,900$242/sqft
    Source: Great North MLS #4007857 Report a problem
    9/15/2009Sold--
    Source: Great North MLS #3308522 Report a problem
    7/10/2009Sold--
    Source: Public Record Report a problem

    Public tax history

    YearProperty taxesTax assessment
    2024$2,858 +7.9%$132,500 +5.7%
    2023$2,648 +3.1%$125,300 +8.1%
    2022$2,569 +5%$115,900 +5.8%
    2021$2,447 $109,550 +3.3%
    2020-- $106,100
    2019$2,256 +0.7%$106,100 +1.7%
    2018$2,239 +140.4%$104,300
    2017$932 -53.7%$104,300
    2016$2,010 +115.8%$104,300 -40.8%
    2014$932 $176,300 +4.9%
    2013$932 $168,000 +11.9%
    2012-- $150,200 +313.8%
    2011-- $36,300
    2010-- $36,300 +7160%
    2005-- $500
    2004-- $500

    Find assessor info on the county website

    Neighborhood: 58504

    Nearby schools

    GreatSchools rating