Skip main navigation
Closed
  • $1,300,000

    154 Dolloff Woods Road, Fayette, ME 04352

    3beds
    2,500sqft
    Single Family Residence
    Built in 2005
    1 Acres Lot
    $1,300,200 Zestimate®
    $520/sqft
    $2,574 Estimated rent

    Home value

    $1,300,200

    $1.21M - $1.40M

    $2,574/mo

    Zestimate® history
    Loading
    Loading...

    Owner options

    List your home for rent

    $2,574/mo

    Rent Zestimate®

    Find your next renter with Zillow Rental Manager. Plus, with online applications, you can quickly screen prospective tenants – for free.

    Learn more

    $2,574/mo

    Rent Zestimate®

    Refinance and save

    $7,201/mo

    Est. payment

    Refinancing to a lower rate could help reduce your monthly payments and save thousands over the life of the loan.

    See today's rates

    $7,201/mo

    Est. payment

    Explore your selling options

    Work with a Zillow partner agent

    Leverage their expertise and Zillow's premium Showcase listings to get your home seen by more buyers.

    Get started

    List with your own agent

    Get your home in front of millions of buyers by listing it on Zillow.

    Learn how to do it

    Sell it yourself

    Take full control of how buyers see your home on Zillow by listing For Sale by Owner (FSBO).

    List your home

    What's special

    Wood burning fireplacePerfect swimming rockHome officeEfficient radiant heatLarge windowsGorgeous wood flooringPaved driveway
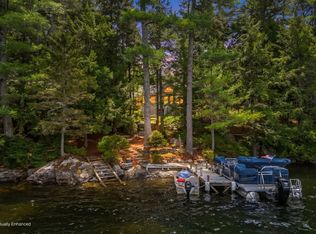

    PARKER POND This thoughtfully designed, custom built 3BR/2BA year-round cottage with attached 2-car garage + antique camp at the lakefront boasts 300' of deep water frontage with the perfect swimming rock & complete privacy on a 1AC level lot. A welcoming formal entry with granite steps, laundry & double closets opens to a light-filled living room with wood burning fireplace, dining area with built-ins & a wonderful kitchen that would delight any home cook with beautiful custom cabinetry, large windows & island. The screened porch is the perfect spot to listen to the loons & enjoy a meal with friends as you look out at the lake. A cozy bedroom with sliders to the porch & lake views, full bath & mudroom entry with direct access to garage & fenced in back yard complete the first level. Above is the light-filled primary bedroom suite with cathedral ceilings, built-ins, 2 walk-in closets, private balcony overlooking the lake & full bath. Home office & an oversized third bedroom with a den that is a great place for guests. This home offers many features such as a full basement for additional storage or living space potential, gorgeous wood flooring, efficient radiant heat, wood burning fireplace, paved driveway & whole-house generator for peace of mind. A very unique feature is the 1940's antique log cabin that sits at the water's edge, lovingly restored by the owner with metal roof, skylights & wood-burning stove - the perfect spot to create wonderful memories! The level lot is thoughtfully landscaped with established perennials & shrubs surrounded by woodlands, providing for your own secluded oasis next to the lake, as well as raised bed gardens for vegetables! Western exposure for nightly sunsets & a large ''swimming rock'' outcrop with a gentle entry, sandy bottom swim area allowing all to go for a nice dip in the lake & swim out to the float!

    Zillow last checked:

    Listing updated:

    Listed by:

    Portside Real Estate Group

    Bought with:

    Legacy Properties Sotheby's International Realty

    Source: Maine Listings,MLS#: 1668414MLS Logo

    Facts & features

    Interior

    Bedrooms & bathrooms
    • Bedrooms: 3
    • Bathrooms: 2
    • Full bathrooms: 2
    Bedroom 1
    • Level: First
    Bedroom 2
    • Features: Balcony/Deck, Cathedral Ceiling(s), Closet, Full Bath, Suite, Walk-In Closet(s)
    • Level: Second
    Bedroom 3
    • Level: Second
    Den
    • Level: Second
    Dining room
    • Level: First
    Kitchen
    • Level: First
    Living room
    • Level: First
    Mud room
    • Level: First
    Office
    • Level: Second
    Sunroom
    • Level: First
    Heating
    • Baseboard, Hot Water, Radiant, Wood Stove
    Cooling
    • None
    Appliances
    • Included: Dishwasher, Dryer, Microwave, Electric Range, Refrigerator, Washer
    Features
    • 1st Floor Bedroom, Bathtub, Shower, Storage, Walk-In Closet(s), Primary Bedroom w/Bath
    • Flooring: Tile, Wood, Hardwood
    • Windows: Double Pane Windows
    • Basement: Interior Entry,Full,Unfinished
    • Number of fireplaces: 1
    Interior area
    • Total structure area: 2,500
    • Total interior livable area: 2,500 sqft
    • Finished area above ground: 2,500
    • Finished area below ground: 0

    Property

    Parking
    • Total spaces: 2
    • Parking features: Paved, 5 - 10 Spaces, Garage Door Opener
    • Attached garage spaces: 2
    Features
    • Patio & porch: Deck, Porch, Screened
    • Exterior features: Animal Containment System
    • Has view: Yes
    • View description: Mountain(s), Scenic, Trees/Woods
    • Body of water: PARKER POND
    • Frontage length: Waterfrontage: 550,Waterfrontage Owned: 300,Waterfrontage Shared: 250
    Lot
    • Size: 1 Acres
    • Features: Near Shopping, Near Town, Corner Lot, Level, Open Lot, Landscaped, Wooded
    Details
    • Additional structures: Outbuilding
    • Parcel number: FAYEMR006B01001
    • Zoning: SHORELAND
    • Other equipment: Generator, Internet Access Available

    Construction

    Type & style
    • Home type: SingleFamily
    • Architectural style: Cape Cod,Contemporary
    • Property subtype: Single Family Residence
    Materials
    • Wood Frame, Fiber Cement
    • Foundation: Poured Concrete
    • Roof: Shingle
    Condition
    • Year built: 2005

    Utilities & green energy

    • Electric: Circuit Breakers, Underground
    • Sewer: Private Sewer, Soil Test Available, Septic Design Available, Septic Tank
    • Water: Private, Well
    Green energy
    • Energy efficient items: Thermostat

    Community & HOA

    Community
    • Security: Air Radon Mitigation System
    • Subdivision: Dolloff Woods
    HOA
    • Has HOA: Yes
    • HOA fee: $600 annually
    Location
    • Region: Fayette

    Financial & listing details

    • Price per square foot: $520/sqft
    • Tax assessed value: $534,600
    • Annual tax amount: $7,233
    • Date on market: 6/22/2026
    • Road surface type: Gravel

    Price history

    DateEventPrice
    8/7/2026Sold$1,300,000-7.1%$520/sqft
    Source: Maine Listings #1668414 Report a problem
    8/4/2026Pending sale$1,400,000$560/sqft
    Source: Maine Listings #1668414 Report a problem
    7/7/2026Contingent$1,400,000$560/sqft
    Source: Maine Listings #1668414 Report a problem
    6/22/2026Listed for sale$1,400,000$560/sqft
    Source: Maine Listings #1668414 Report a problem

    Public tax history

    YearProperty taxesTax assessment
    2024$7,233 +1.3%$534,600
    2023$7,137 +0.5%$534,600
    2022$7,105 -4.2%$534,600 +35.9%
    2021$7,417 $393,500
    2020$7,417 +0.5%$393,500
    2019$7,378 +3.9%$393,500
    2018$7,103 +9.4%$393,500
    2017$6,493 +6.5%$393,500
    2016$6,099 +2.6%$393,500
    2015$5,942 +0.7%$393,500
    2014$5,903 +9.1%$393,500
    2013$5,411 +1.5%$393,500
    2012$5,332 $393,500
    2011$5,332 $393,500
    2009-- $393,500
    Find assessor info on the county website

    Neighborhood: 04349

    Nearby schools

    GreatSchools rating
    Sell for more on Zillow
    Get a Zillow Showcase℠ listing at no additional cost and you could sell for .
    $1,300,200
    2% more
    +$26,004
    With Zillow Showcase(estimated)
    $1,326,204
    Sell for more on Zillow
    Get a Zillow Showcase℠ listing at no additional cost and you could sell for .
    $1,300,200
    2% more
    +$26,004
    With Zillow Showcase(estimated)
    $1,326,204