This home has so much potential!! Upstairs is the main living area with one bedroom and bathroom and a loft overlooking the living room and kitchen area. Downstairs has been gutted but can either be restored into a one bedroom one bathroom apartment for extra income or as a separate living area to the upstairs. There is an indoor stair access from the downstairs area to the upstairs living area. This downstairs area can also be used as a potential business area (office, cafe, etc.) or can be screened in for family entertainment!! Too much to mention!! Call today for your private showing!!
For sale
Price cut: $10K (9/28)
$80,000
154 Dursette St, Golden Meadow, LA 70357
1beds
2,037sqft
Single Family Residence
Built in 1980
9,496 Square Feet Lot
$-- Zestimate®
$39/sqft
$-- HOA
What's special
- 341 days
- 50
- 4
Zillow last checked:
Listing updated:
Listed by:
Kandra Ledet,
Bayou Classic Realty, LLC 985-325-7107,
Jacqueline Adams,
Bayou Classic Realty, LLC
Source: ROAM MLS,MLS#: 2025021640
Facts & features
Interior
Bedrooms & bathrooms
- Bedrooms: 1
- Bathrooms: 1
- Full bathrooms: 1
Bedroom
- Level: Second
- Area: 132 Square Feet
- Dimensions: 12'x11'
Bathroom
- Level: Second
- Area: 80 Square Feet
- Dimensions: 10'x8'
Bonus room
- Level: First
- Area: 920 Square Feet
- Dimensions: 40'x23'
Kitchen
- Level: Second
- Area: 456 Square Feet
- Dimensions: 19'x24'
Living room
- Level: Second
- Area: 216 Square Feet
- Dimensions: 24'x9'
Loft
- Level: Second
- Area: 168 Square Feet
- Dimensions: 14'x12'
Other
- Level: Second
- Area: 77 Square Feet
- Dimensions: 7'x11'
Heating
- Central
Cooling
- Central Air, Ceiling Fan(s)
Appliances
- Included: Range
Features
- Walk-In Closet(s)
- Flooring: Carpet, Vinyl
Interior area
- Total structure area: 2,744
- Total interior livable area: 2,037 sqft
Property
Parking
- Total spaces: 3
- Parking features: Concrete
Features
- Levels: Two
- Stories: 2
Lot
- Size: 9,496 Square Feet
- Dimensions: 100' x 95'
Details
- Parcel number: 0102115000
Construction
Type & style
- Home type: SingleFamily
- Architectural style: Other
- Property subtype: Single Family Residence
Materials
- Frame, Wood Siding
- Foundation: Pillar/Post/Pier
- Roof: Metal
Condition
- Year built: 1980
Utilities & green energy
- Sewer: Cesspool
Community & HOA
Community
- Subdivision: Other
HOA
- Has HOA: No
Location
- Region: Golden Meadow
Financial & listing details
- Price per square foot: $39/sqft
- Tax assessed value: $46,400
- Annual tax amount: $760
- Date on market: 11/30/2025
- Listing terms: Cash,Conventional
Estimated market value
Not available
Estimated sales range
Not available
Not available
Price history
| Date | Event | Price |
|---|---|---|
| 9/28/2026 | Price change | $80,000-11.1%$39/sqft |
Source:  ROAM MLS #2025021640 Report a problem | ||
| 6/12/2026 | Listed for sale | $90,000$44/sqft |
Source: ROAM MLS #2025021640 Report a problem | ||
| 6/4/2026 | Pending sale | $90,000$44/sqft |
Source: ROAM MLS #2025021640 Report a problem | ||
| 11/30/2025 | Listed for sale | $90,000$44/sqft |
Source: ROAM MLS #2025021640 Report a problem | ||
Public tax history
| Year | Property taxes | Tax assessment |
|---|---|---|
| 2025 | $760 +18.9% | $4,640 |
| 2024 | $639 | $4,640 |
| 2023 | -- | $4,640 |
| 2022 | -- | $4,640 |
| 2021 | $59 -39.9% | $4,640 |
| 2020 | $98 | $4,640 |
| 2019 | -- | $4,640 |
| 2018 | $585 | $4,640 |
| 2017 | $585 +2.7% | $4,640 |
| 2016 | $569 -1% | $4,640 |
| 2015 | $575 -1.1% | $4,640 |
| 2014 | $581 0% | $4,640 |
| 2013 | $581 | $4,640 +979.1% |
| 2010 | -- | $430 |
Find assessor info on the county website
Monthly payment
Est. payment
Payment breakdown
Explore the cost of this home by adjusting the details. Changes won't be saved.Climate risks
Neighborhood: 70357
Similar homes
- $90,0003 bd2 ba1.5k sqft130 Dursette St, Golden Meadow, LA 70357For Sale
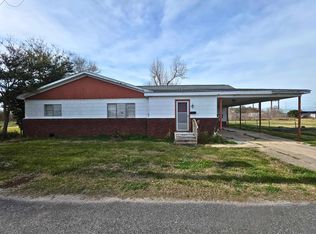
 MLS ID #2026016921, Consuelo Simoneaux, Bayou Classic Realty, LLC. ROAM MLS
- $100,0003 bd2 ba2.1k sqft123 Chouest Ln, Golden Meadow, LA 70357For Sale
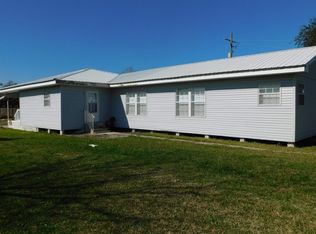 MLS ID #2026000784, Harry Cheramie, Bayou Classic Realty, LLC. ROAM MLS
- $105,0004 bd2 ba1.2k sqft129 Pershing St, Golden Meadow, LA 70357For Sale
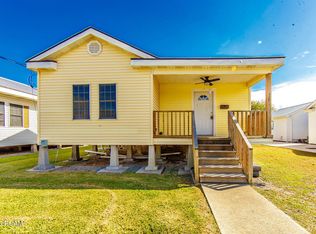 MLS ID #200MSM, Molly Usie, KELLER WILLIAMS REALTY BAYOU P. ROAM MLS
- $72,5004 bd2 ba2.4k sqft2002 S Bayou Dr, Golden Meadow, LA 70357For Sale
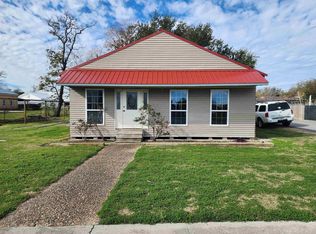 MLS ID #2026001119, Consuelo Simoneaux, Bayou Classic Realty, LLC. ROAM MLS
- $75,0002 bd1 ba1.1k sqft131 Jefferson St, Golden Meadow, LA 70357For SaleMLS ID #2026009778, Melissa Killian, KELLER WILLIAMS REALTY BAYOU P. ROAM MLS
- $90,0003 bd2 ba1.6k sqft310 W 163rd St, Galliano, LA 70354For SaleMLS ID #2530858, Chip Julien, Donald Julien & Associates,. ROAM MLS
- $52,0002 bd1 ba1.1k sqft145 Lefort Ln, Golden Meadow, LA 70357For SaleMLS ID #2026010345, Consuelo Simoneaux, Bayou Classic Realty, LLC. ROAM MLS
- $49,0003 bd4 ba3k sqft165 Camley Ln, Golden Meadow, LA 70357For SaleMLS ID #2026011992, Chelsea Curole Kedzierski, COASTAL REALTY GROUP. ROAM MLS
- $89,9993 bd2 ba1.8k sqft231 W 111th St, Cut Off, LA 70345For SaleMLS ID #200ISX, Kelae Gatlin, Clear To Close Realty. ROAM MLS
- $70,0003 bd2 ba1.5k sqft14951 E Main St, Cut Off, LA 70345For SaleMLS ID #2025019355, Heather M Boudreaux, CENTURY 21 ACTION REALTY, INC. - THIBODAUX. ROAM MLS
- $92,0003 bd2 ba1.7k sqft294 E 37th St, Cut Off, LA 70345For SaleMLS ID #2026009729, Kandra Ledet, Bayou Classic Realty, LLC. ROAM MLS
- $120,0003 bd3 ba2.2k sqft164 W 33rd St, Larose, LA 70373For SaleMLS ID #2026014416, Lisa Plaisance, Bayou Classic Realty, LLC. ROAM MLS
- $95,0004 bd1 ba1.4k sqft15693 E Main St, Cut Off, LA 70345For SaleMLS ID #2026008468, Melissa Killian, KELLER WILLIAMS REALTY BAYOU P. ROAM MLS
- $119,0003 bd1 ba1.2k sqft109 E 136th St, Galliano, LA 70354For SaleMLS ID #2025015188, Rhonda M Comeaux, NextHome Solutions. ROAM MLS
