154 Dursley Cir, Middletown, VA 22645 is a single-family home that contains 1,680 sq ft and was built in 2023 by Ryan Homes. It contains 4 bedrooms and 2.5 bathrooms. It is housed in a very nice neighborhood. House has vinyl flooring on first floor, ceiling fan fittings in all bedrooms and living room, bathroom fitted for completion of basement. Makes a great first-time buyer home. Owner willing to leave all furniture if first time buyer to allow for instant move in for free (not part of price).
For sale by owner
$445,000
154 Dursley Cir, Middletown, VA 22645
4beds
1,680sqft
SingleFamily
Built in 2021
5,277 Square Feet Lot
$436,500 Zestimate®
$265/sqft
$35/mo HOA
Overview
What the owner loves about this home
This home is the perfect size for a small family and has a open floor plan. The rooms are a good size with large closets. The basement is ready to complete as it has the pipes roughed in to complete a bathroom. All bedrooms and Living Room are ceiling fan ready. The back yard is large with plenty of room for the kids to run around. Neighborhood is very nice and neighbors friendly.
- 86 days
- 177
- 3
Listed by:
Property Owner (540) 352-6357
Facts & features
Interior
Bedrooms & bathrooms
- Bedrooms: 4
- Bathrooms: 3
- Full bathrooms: 2
- 1/2 bathrooms: 1
Heating
- Forced air
Appliances
- Included: Dishwasher, Dryer, Freezer, Garbage disposal, Microwave, Range / Oven, Refrigerator, Washer
Features
- Flooring: Carpet, Concrete, Linoleum / Vinyl
- Basement: Unfinished
Interior area
- Total interior livable area: 1,680 sqft
Property
Parking
- Total spaces: 4
- Parking features: Garage - Attached
Features
- Exterior features: Shingle, Vinyl
Lot
- Size: 5,277 Square Feet
Details
- Parcel number: 91E23250
Construction
Type & style
- Home type: SingleFamily
Materials
- Foundation: Concrete
- Roof: Asphalt
Condition
- New construction: No
- Year built: 2021
Community & HOA
HOA
- Has HOA: Yes
- HOA fee: $35 monthly
Location
- Region: Middletown
Financial & listing details
- Price per square foot: $265/sqft
- Tax assessed value: $382,700
- Annual tax amount: $1,837
- Date on market: 6/10/2026
Estimated market value
$436,500
$415,000 - $458,000
$2,493/mo
Price history
| Date | Event | Price |
|---|---|---|
| 8/17/2026 | Sold | $445,000-1.1%$265/sqft |
Source:  Bright MLS #VAFV2043220 Report a problem Bright MLS #VAFV2043220 Report a problem | ||
| 7/25/2026 | Contingent | $449,900$268/sqft |
Source: Bright MLS #VAFV2043220 Report a problem | ||
| 7/10/2026 | Price change | $449,900+1.1%$268/sqft |
Source: Bright MLS #VAFV2043220 Report a problem | ||
| 6/11/2026 | Listed for sale | $445,000+9.6%$265/sqft |
Source: Bright MLS #VAFV2042586 Report a problem | ||
| 12/11/2023 | Sold | $405,955$242/sqft |
Source: Public Record Report a problem | ||
Public tax history
| Year | Property taxes | Tax assessment |
|---|---|---|
| 2025 | $1,837 +15.3% | $382,700 +22.5% |
| 2024 | $1,594 +346.4% | $312,500 +346.4% |
| 2023 | $357 | $70,000 |
Find assessor info on the county website
Monthly payment
Est. payment
Payment breakdown
Explore the cost of this home by adjusting the details. Changes won't be saved.Climate risks
Neighborhood: 22645
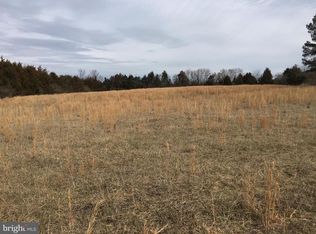
Similar homes
- $464,9994 bd3 ba1.9k sqft145 Dursley Cir, Middletown, VA 22645For Sale
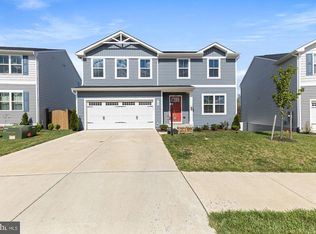
 MLS ID #VAFV2041068, Atul Sharma, Long & Foster Real Estate, Inc.. Bright MLS
 - $449,9003 bd2 ba1.6k sqft114 Curtain Fall Dr, Middletown, VA 22645For Sale
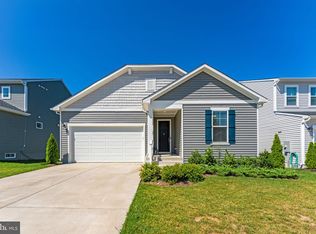 MLS ID #VAFV2043586, Dan Whitacre, Colony Realty. Bright MLS
 - $450,0004 bd3 ba1.9k sqft115 Nathan Dr, Stephens City, VA 22655For Sale
 MLS ID #VAFV2041760, Robin Gebhardt, EXP Realty, LLC. Bright MLS
 - $509,9004 bd3 ba2.4k sqft437 Town Run Ln, Stephens City, VA 22655For Sale
 MLS ID #VAFV2044416, Justin Mistretta, Berkshire Hathaway HomeServices PenFed Realty. Bright MLS
 - $499,0004 bd3 ba2.2k sqft107 Norwich Ct, Stephens City, VA 22655For SaleMLS ID #VAFV2043094, Sheila Pack, RE/MAX Roots. Bright MLS
- $439,9003 bd3 ba1.5k sqft103 Overview Ct, Stephens City, VA 22655For SaleMLS ID #VAFV2042090, JAVIELA DELAO, NBI Realty, LLC. Bright MLS
- $409,0003 bd2 ba1.4k sqft109 Jefferson Ct, Stephens City, VA 22655For SaleMLS ID #VAFV2043952, Cindy Greenya, Keller Williams Realty. Bright MLS
- $485,0003 bd3 ba1.9k sqft149 Dollie Mae Ln, Stephens City, VA 22655For SaleMLS ID #VAFV2044132, Sheila Pack, RE/MAX Roots. Bright MLS
- $500,0004 bd3 ba1.5k sqft15 Oak Heights Rd, Front Royal, VA 22630For SaleMLS ID #VAWR2015388, Delia Marie Gordon, Pearson Smith Realty, LLC. Bright MLS
- $380,0004 bd3 ba2.2k sqft900 Enfield Dr, Winchester, VA 22602For SaleMLS ID #VAFV2044636, Alexa Brown Brown, Spring Hill Real Estate, LLC.. Bright MLS
- $434,5003 bd3 ba1.9k sqft219 Woodpecker Way, Front Royal, VA 22630For SaleMLS ID #VAWR2014856, Jenn Scheulen, Weichert Realtors - Blue Ribbon. Bright MLS
- $499,9003 bd2 ba2k sqft132 Vincent Dr, Stephens City, VA 22655For SaleMLS ID #VAFV2044248, Abby Walters, Preslee Real Estate. Bright MLS
- $439,0003 bd2 ba1.8k sqft109 Keswick Ct, Winchester, VA 22602For SaleMLS ID #VAFV2044450, Natalie Langford, ERA Oakcrest Realty, Inc.. Bright MLS
- $470,0004 bd3 ba2.1k sqft1033 Mountain Heights Rd, Front Royal, VA 22630For SaleMLS ID #VAWR2013924, Marielle Thoburn, Keller Williams Realty. Bright MLS
- $399,9003 bd3 ba1.7k sqft461 Rome Beauty Dr, Linden, VA 22642For SaleMLS ID #VAWR2014902, Mary Cox, Berkshire Hathaway HomeServices PenFed Realty. Bright MLS
- $450,0003 bd2 ba1.2k sqft1099 High Top Rd, Linden, VA 22642For SaleMLS ID #VAWR2014618, Beth Waller, Keller Williams Realty/Lee Beaver & Assoc.. Bright MLS
- $460,0003 bd2 ba1.4k sqft103 Bleeding Heart Dr, White Post, VA 22663For SaleMLS ID #VAFV2039392, Romina Porter, Dandridge Realty Group, LLC. Bright MLS
- $399,9004 bd3 ba2k sqft671 Pine Ridge Dr, Front Royal, VA 22630For SaleMLS ID #VAWR2014292, SERIF SOYDAN, EXP Realty, LLC. Bright MLS
- $440,0004 bd2 ba1.6k sqft122 Bookers Crest Dr, Stephens City, VA 22655New ConstructionMLS ID #VAFV2042194, Victoria Clark, D R Horton Realty of Virginia LLC. Bright MLS
- $399,0003 bd2 ba1.6k sqft3129 Howellsville Rd, Front Royal, VA 22630For SaleMLS ID #VAWR2015362, Rebekah Neuhaus, Real Broker, LLC. Bright MLS
