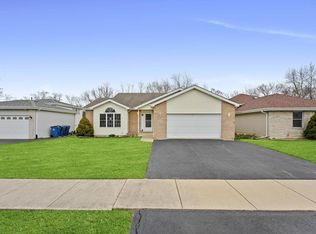
PRISITNE 3 Step Ranch on 1 Acre!!! Welcome home to this stunning and METICULOUSLY maintained three-step ranch, set on a TRANQUIL one-acre lot. Featuring 3 Spacious bedrooms, including EN-SUITE bath, this home offers upgrades & ROOM TO GROW! At the heart of the home, you'll find a beautifully designed kitchen with SPARKLING GRANITE countertops, that will stand the test of time, a CENTER ISLAND, Deep WALK IN PANTRY & plenty of cabinet space. A unique highlight of this home is the BRIGHT ATRIUM that adds charm with SLATE flooring & SKYLIGHTS that FILL the home with natural light! The FORMAL DINING room is adjacent to atrium & wrapped in timeless chair rails- perfect for hosting! 3 steps up to your graciously sized bedrooms, the sun drenched southern exposed bedroom surely will be a favorite room! The second FULL bath has been designed to give an elegant SPA-like feel with large soaking WHIRLPOOL TUB and separate shower. IMMACULATE Hard Wood Floors throughout! Need more space? The partial basement offers a FINISHED rec room, perfect for a home theatre, gym or game room. An ADDITIONAL bathroom is already roughed in, offering the potential to easily expand the home's functionality even further! Another perk- If you're looking the cut your living expenses in Half, the SOLAR PANELS will check that box- providing long-term energy savings & eco-friendly efficiency! But wait, there's more!!!! The harmonious backyard with waterfall & POND can be enjoyed from your LOW MAINTENANCE DECK! And of course you'll need your riding lawn mower, what else will go in the OVERSIZED SHED?! This home is truly a rare find-move-in ready, packed with upgrades & built for comfort. Don't miss your chance to see it! Schedule your private showing today!
Closed
Zillow last checked:
Listing updated:
Bought with:
Scott Schoon
Keller Williams Preferred Rlty
Source: MRED as distributed by MLS GRID,MLS#: 12334672
Price history
| Date | Event | Price |
|---|---|---|
| 8/8/2025 | Sold | $325,000-4.3%$166/sqft |
Source:  MRED as distributed by MLS GRID #12334672 Report a problem MRED as distributed by MLS GRID #12334672 Report a problem | ||
| 7/7/2025 | Contingent | $339,500$173/sqft |
Source: MRED as distributed by MLS GRID #12334672 Report a problem | ||
| 6/6/2025 | Price change | $339,500-1.6%$173/sqft |
Source: MRED as distributed by MLS GRID #12334672 Report a problem | ||
| 4/11/2025 | Listed for sale | $345,000$176/sqft |
Source: MRED as distributed by MLS GRID #12334672 Report a problem | ||
Get a cash offer in 3 minutes
Find out how much your home could sell for in as little as 3 minutes with a no-obligation cash offer.
Estimated market value
$344,900
