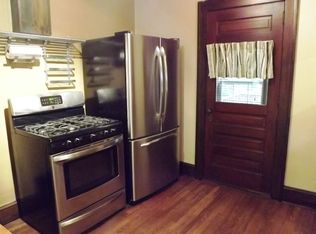
Move in Condition Firestone Park Completely Updated home with a massive master suite with private half bath that you need to see! Beautiful curb appeal, a spacious 1.5 car garage with a back yard that is almost entirely fenced in plus a great deck w maintenance free decking. Inside you feel like you are stepping into high end new construction with brand new flooring, paint, fixtures, Kitchen, bathroom updates and more! The main living area provides excellent daylight with tons of windows and an open layout from the living room to the dining room. The remodeled kitchen was custom designed in Fairlawn and offers excellent cabinets- including a large pantry with pull out drawers, high end natural stone counter, beautiful backsplash and new LVP flooring plus a dishwasher, range and refrigerator offering water and ice. There are two first floor bedrooms- one with two closets and the other providing direct access to the deck out back. The first floor full bathroom has tile floors, a vanity w drawers, jetted tub with tile surround and updated hardware, light fixture, mirror, shelving & toilet mechanicals. The hall closet provides extra storage and a laundry chute. Upstairs you will love the master suite with enough space for a large sitting area, home office, hobby space, nursery-or anything else that you can dream up plus a private half bathroom w updated backsplash, flooring & fixtures. The neat and clean full basement was recently painted and has a utility sink w laundry hook up and glass block windows.Updates Include: '26 Carpet, LVP flooring, paint throughout, light fixtures, outlets, door knobs, front porch light, front & side keyless entry, Bathroom light fixtures (all fans w remotes), flooring, mirrors, shelving/accessories, Storm Doors w built in retractable Screens (Front & Back), CO & Smoke Detectors, Basement Paint. '20/'21 Hot Water Tank (Estimated) '19 Kitchen Remodel, Deck. The 1.5 car detached garage includes electric and is roughly 19.5' x 14'.
Closed
Zillow last checked:
Listing updated:
Bought with:
Greg Stearn, 2014001702
RE/MAX Trends Realty
Ryan M Johnston, 2025001666
RE/MAX Trends Realty
Source: MLS Now,MLS#: 5205036 Originating MLS: Akron Cleveland Association of REALTORS
Originating MLS: Akron Cleveland Association of REALTORSPrice history
| Date | Event | Price |
|---|---|---|
| 8/17/2026 | Sold | $176,900+1.1%$131/sqft |
Source:  MLS Now #5205036 Report a problem MLS Now #5205036 Report a problem | ||
| 7/11/2026 | Pending sale | $174,900$130/sqft |
Source: MLS Now #5205036 Report a problem | ||
| 7/1/2026 | Price change | $174,900-5.4%$130/sqft |
Source: MLS Now #5205036 Report a problem | ||
| 6/6/2026 | Listed for sale | $184,900$137/sqft |
Source: MLS Now #5205036 Report a problem | ||
| 6/1/2026 | Pending sale | $184,900$137/sqft |
Source: MLS Now #5205036 Report a problem | ||
| 5/8/2026 | Price change | $184,900-7.5%$137/sqft |
Source: MLS Now #5205036 Report a problem | ||
| 4/29/2026 | Listed for sale | $199,900$148/sqft |
Source: MLS Now #5205036 Report a problem | ||


Get pre-qualified for a loan
At Zillow Home Loans, we can pre-qualify you in as little as 5 minutes with no impact to your credit score.An equal housing lender. NMLS #10287.
