Elegant coastal living in the heart of Venice. Experience the best of Gulf Coast living in this exquisite residence in Tra Ponti Villaggio, in the heart of Venice, a charming seaside city known for its historic downtown, boutique shopping, fine dining, and vibrant outdoor lifestyle. Just a short distance from downtown, this home provides seamless access to the Legacy Trail along the Intracoastal Waterway, offering breathtaking views and endless opportunities for biking, walking and enjoying the waterfront. Inside, this three-bedroom-plus-den home features a thoughtfully designed split floor plan, boasting a spacious great room and a gourmet kitchen equipped with premium stainless steel appliances. The bright dining area, surrounded by aquarium windows, offers a stunning view of the private pool and tropical landscaping. Elegant details such as large ceramic tile laid on the diagonal, crown molding and coffered ceilings add a touch of luxury and sophistication to every space. Step outside to your private oasis, where a resort-style pool with tranquil fountain features creates the ideal ambiance for relaxation and entertaining. Complete with a two-car garage and maintenance-free living, this home offers the ideal blend of luxury, comfort and an unbeatable location. Don't miss this rare opportunity and schedule your private tour today!
Sold for $1,300,000
$1,300,000
154 E TAMPA AVENUE, VENICE, FL 34285
3beds
2,362sqft
Single Family Residence
Built in 2018
6,291 Square Feet Lot
$973,400 Zestimate®
$550/sqft
$3,368 Estimated rent
Home value
$973,400
$837,000 - $1.14M
$3,368/mo
Zestimate® history
Owner options
List your home for rent
$3,368/mo
Rent Zestimate®
Find your next renter with Zillow Rental Manager. Plus, with online applications, you can quickly screen prospective tenants – for free.
$3,368/mo
Rent Zestimate®
Refinance and save
$8,743/mo
Est. payment
Refinancing to a lower rate could help reduce your monthly payments and save thousands over the life of the loan.
$8,743/mo
Est. payment
Explore your selling options
Work with a Zillow partner agent
Leverage their expertise and Zillow's premium Showcase listings to get your home seen by more buyers.
Get startedList with your own agent
Get your home in front of millions of buyers by listing it on Zillow.
Learn how to do itSell it yourself
Take full control of how buyers see your home on Zillow by listing For Sale by Owner (FSBO).
List your homeWhat's special
Zillow last checked:
Listing updated:
Listed by:
Courtney Green 941-809-8432,
PREMIER SOTHEBYS INTL REALTY 941-412-3323,
Melissa Caldwell 941-266-8829,
PREMIER SOTHEBYS INTL REALTY
Bought with:
Andrea Stultz, 3508482
ENGEL + VOELKERS SARASOTA
Victoria Stultz, 3574354
ENGEL + VOELKERS SARASOTA
Source: Stellar MLS,MLS#: N6137679 Originating MLS: Venice
Originating MLS: Venice
Facts & features
Interior
Bedrooms & bathrooms
- Bedrooms: 3
- Bathrooms: 2
- Full bathrooms: 2
Rooms
- Room types: Den/Library/Office, Utility Room
Primary bedroom
- Features: Walk-In Closet(s)
- Level: First
- Area: 238 Square Feet
- Dimensions: 14x17
Bedroom 2
- Features: Walk-In Closet(s)
- Level: First
- Area: 154 Square Feet
- Dimensions: 11x14
Bedroom 3
- Features: Walk-In Closet(s)
- Level: First
- Area: 169 Square Feet
- Dimensions: 13x13
Balcony porch lanai
- Level: First
- Area: 360 Square Feet
- Dimensions: 36x10
Balcony porch lanai
- Level: First
- Area: 1419 Square Feet
- Dimensions: 43x33
Den
- Level: First
- Area: 154 Square Feet
- Dimensions: 14x11
Dining room
- Level: First
- Area: 150 Square Feet
- Dimensions: 10x15
Foyer
- Level: First
- Area: 54 Square Feet
- Dimensions: 9x6
Kitchen
- Level: First
- Area: 256 Square Feet
- Dimensions: 16x16
Laundry
- Level: First
- Area: 66 Square Feet
- Dimensions: 11x6
Living room
- Level: First
- Area: 300 Square Feet
- Dimensions: 20x15
Heating
- Central
Cooling
- Central Air
Appliances
- Included: Dishwasher, Disposal, Dryer, Electric Water Heater, Range, Washer, Wine Refrigerator
- Laundry: Inside, Laundry Room
Features
- Ceiling Fan(s), Crown Molding, Dry Bar, High Ceilings, Solid Surface Counters, Solid Wood Cabinets, Split Bedroom, Thermostat, Tray Ceiling(s), Walk-In Closet(s)
- Flooring: Carpet, Ceramic Tile
- Doors: Sliding Doors
- Windows: Window Treatments
- Has fireplace: No
Interior area
- Total structure area: 3,510
- Total interior livable area: 2,362 sqft
Property
Parking
- Total spaces: 2
- Parking features: Alley Access, Garage Faces Rear, On Street
- Attached garage spaces: 2
- Has uncovered spaces: Yes
Features
- Levels: One
- Stories: 1
- Exterior features: Courtyard, Rain Gutters, Sidewalk
- Has private pool: Yes
- Pool features: Gunite, Heated, In Ground, Lighting, Screen Enclosure
- Has view: Yes
- View description: Pool
Lot
- Size: 6,291 Square Feet
- Features: City Lot
Details
- Parcel number: 0408030121
- Special conditions: None
Construction
Type & style
- Home type: SingleFamily
- Property subtype: Single Family Residence
Materials
- Block, Stucco
- Foundation: Slab
- Roof: Tile
Condition
- Completed
- New construction: No
- Year built: 2018
Details
- Builder name: MPS Construction
Utilities & green energy
- Sewer: Public Sewer
- Water: Public
- Utilities for property: Cable Connected, Electricity Connected, Natural Gas Connected, Public, Sprinkler Well, Water Connected
Community & HOA
Community
- Pet fee: $0 monthly
- Subdivision: TRA PONTI VILLAGGIO
HOA
- Has HOA: Yes
- HOA fee: $258 monthly
- HOA name: Kenneth F. Kandefer & Associates
Location
- Region: Venice
Financial & listing details
- Price per square foot: $550/sqft
- Annual tax amount: $14,638
- Date on market: 3/10/2025
- Cumulative days on market: 37 days
- Listing terms: Cash,Conventional
- Ownership: Fee Simple
- Total actual rent: 0
- Electric utility on property: Yes
- Road surface type: Asphalt
Price history
| Date | Event | Price |
|---|---|---|
| 4/30/2025 | Sold | $1,300,000-7.1%$550/sqft |
Source:  Stellar MLS #N6137679 Report a problem Stellar MLS #N6137679 Report a problem | ||
| 4/17/2025 | Pending sale | $1,400,000$593/sqft |
Source: Stellar MLS #N6137679 Report a problem | ||
| 4/3/2025 | Price change | $1,400,000-6.6%$593/sqft |
Source: Stellar MLS #N6137679 Report a problem | ||
| 3/10/2025 | Listed for sale | $1,499,000$635/sqft |
Source: Stellar MLS #N6137679 Report a problem | ||
Public tax history
Tax history is unavailable.
Neighborhood: The Island
Nearby homes
- $210,000-- bd-- ba-- sqft144 Tampa Ave E, Venice, FL 34285Off Market
- $1,300,0003 bd2 ba2.3k sqft154 Tampa Ave E, Venice, FL 34285Sold
- $1,135,3002 bd3 ba2k sqft150 Tampa Ave E, Venice, FL 34285Off Market
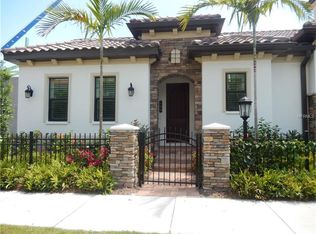
- $231,500-- bd2 ba2.9k sqft148 Tampa Ave E, Venice, FL 34285Off Market
- $1,500,0003 bd4 ba2.8k sqft158 E Tampa Ave, Venice, FL 34285Sold
- $1,500,0003 bd3 ba2.8k sqft158 Tampa Ave E, Venice, FL 34285Sold
- $992,6002 bd2 ba2.1k sqft146 Tampa Ave E, Venice, FL 34285Off Market
- $--2 bd2 ba2.1k sqft146 E Tampa Ave #401, Venice, FL 34285Off Market
Nearby schools
GreatSchools rating
- 9/10Venice Elementary SchoolGrades: PK-5Distance: 0.2 mi
- 7/10Venice Middle SchoolGrades: 6-8Distance: 5.8 mi
- 7/10Venice Senior High SchoolGrades: 9-12Distance: 0.4 mi
Schools provided by the listing agent
- Elementary: Venice Elementary
- Middle: Venice Area Middle
- High: Venice Senior High
Source: Stellar MLS. This data may not be complete. We recommend contacting the local school district to confirm school assignments for this home.
Get a cash offer in 3 minutes
Find out how much your home could sell for in as little as 3 minutes with a no-obligation cash offer.
Estimated market value
$973,400
Get a cash offer in 3 minutes
Find out how much your home could sell for in as little as 3 minutes with a no-obligation cash offer.
Estimated market value
$973,400
- Florida
- Sarasota County
- Venice
- 34285
- The Island
- 154 E TAMPA AVENUE
Nearby cities
Nearby neighborhoods
Nearby zip codes
Other Venice Topics
