Skip main navigation
Sold for $225,000
  • $225,000

    154 E Union St, Allentown, PA 18109

    3beds
    1,100sqft
    Townhouse
    Built in 1940
    3,659 Square Feet Lot
    $226,300 Zestimate®
    $205/sqft
    $1,726 Estimated rent

    Home value

    $226,300

    $208,000 - $247,000

    $1,726/mo

    Zestimate® history
    Loading
    Loading...

    Owner options

    List your home for rent

    $1,726/mo

    Rent Zestimate®

    Find your next renter with Zillow Rental Manager. Plus, with online applications, you can quickly screen prospective tenants – for free.

    Learn more

    $1,726/mo

    Rent Zestimate®

    Refinance and save

    $1,594/mo

    Est. payment

    Refinancing to a lower rate could help reduce your monthly payments and save thousands over the life of the loan.

    See today's rates

    $1,594/mo

    Est. payment

    Explore your selling options

    Work with a Zillow partner agent

    Leverage their expertise and Zillow's premium Showcase listings to get your home seen by more buyers.

    Get started

    List with your own agent

    Get your home in front of millions of buyers by listing it on Zillow.

    Learn how to do it

    Sell it yourself

    Take full control of how buyers see your home on Zillow by listing For Sale by Owner (FSBO).

    List your home

    What's special

    Newer flooringCovered porch
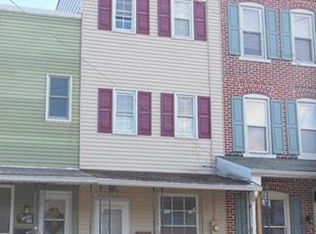
    Great opportunity to buy this end of the row house with economical gas heat! Coming from the street you will find a nice covered porch to go in the open concept living room and dinning room that leads you to the kitchen. Going out side you will find a nice cover patio and a very nice enclosed backyard for the family entertainment and possible parking on the rear. The house has newer flooring, kitchen and bathroom. The full basement it could be a expandable living space with outside entrance.

    Zillow last checked:

    Listing updated:

    Listed by:

    Blanca T. Echeverria 484-547-8749,

    Howard Hanna TheFrederickGroup

    Bought with:

    Rosanny Langomas, RS378441

    United RealEstate Strive212 LV

    Source: GLVR,MLS#: 774003MLS LogoOriginating MLS: Lehigh Valley MLS

    Facts & features

    Interior

    Bedrooms & bathrooms
    • Bedrooms: 3
    • Bathrooms: 1
    • Full bathrooms: 1
    Bedroom
    • Level: Second
    • Dimensions: 12.00 x 13.00
    Bedroom
    • Level: Second
    • Dimensions: 9.00 x 12.00
    Bedroom
    • Level: Second
    • Dimensions: 9.00 x 8.00
    Other
    • Level: Second
    • Dimensions: 9.00 x 6.00
    Kitchen
    • Level: First
    • Dimensions: 13.00 x 9.00
    Living room
    • Level: First
    • Dimensions: 26.00 x 12.00
    Heating
    • Gas
    Cooling
    • Ceiling Fan(s), Wall/Window Unit(s)
    Appliances
    • Included: Electric Cooktop, Electric Dryer, Gas Water Heater, Refrigerator, Washer
    • Laundry: Washer Hookup, Dryer Hookup, ElectricDryer Hookup
    Features
    • Dining Area
    • Flooring: Ceramic Tile, Laminate, Resilient
    • Basement: Exterior Entry,Full
    Interior area
    • Total interior livable area: 1,100 sqft
    • Finished area above ground: 1,100
    • Finished area below ground: 0

    Property

    Parking
    • Total spaces: 1
    • Parking features: Off Street
    • Garage spaces: 1
    Features
    • Patio & porch: Covered, Porch
    • Exterior features: Fence, Porch
    • Fencing: Yard Fenced
    • Has view: Yes
    • View description: City Lights
    Lot
    • Size: 3,659 Square Feet
    • Features: Corner Lot, Flat
    Details
    • Parcel number: 640771165353001
    • Zoning: R-MH-Medium High Density
    • Special conditions: None

    Construction

    Type & style
    • Home type: Townhouse
    • Architectural style: Colonial
    • Property subtype: Townhouse
    Materials
    • Brick, Vinyl Siding
    • Roof: Rubber,Rolled/Hot Mop
    Condition
    • Year built: 1940

    Utilities & green energy

    • Electric: 100 Amp Service, Circuit Breakers
    • Sewer: Public Sewer
    • Water: Public

    Community & HOA

    Community
    • Subdivision: Not in Development
    Location
    • Region: Allentown

    Financial & listing details

    • Price per square foot: $205/sqft
    • Tax assessed value: $76,700
    • Annual tax amount: $2,619
    • Date on market: 3/28/2026
    • Ownership type: Fee Simple

    Price history

    DateEventPrice
    8/28/2026Sold$225,000+0%$205/sqft
    Source: GLVR #774003 Report a problem
    7/16/2026Pending sale$224,950$205/sqft
    Source: GLVR #774003 Report a problem
    6/10/2026Price change$224,950-0.7%$205/sqft
    Source: GLVR #774003 Report a problem
    6/3/2026Listed for sale$226,500$206/sqft
    Source: GLVR #774003 Report a problem
    5/28/2026Pending sale$226,500$206/sqft
    Source: GLVR #774003 Report a problem
    4/20/2026Price change$226,500-1.5%$206/sqft
    Source: GLVR #774003 Report a problem
    3/28/2026Listed for sale$230,000+164.4%$209/sqft
    Source: GLVR #774003 Report a problem
    6/3/2019Sold$87,000+2.4%$79/sqft
    Source: GLVR #588736 Report a problem
    1/8/2019Price change$85,000+6.3%$77/sqft
    Source: Keller Williams Real Estate #589379 Report a problem
    8/28/2018Listed for sale$80,000$73/sqft
    Source: Northampton County Regional Realty LLC #588736 Report a problem

    Public tax history

    Tax history is unavailable.

    Neighborhood: East Allentown

    Nearby schools

    GreatSchools rating
    Schools provided by the listing agent
    • Elementary: Mosser Elementary School
    • Middle: Harrison-Morton Middle School
    • High: Louis E Diuruff High School
    • District: Allentown

    Source: GLVR. This data may not be complete. We recommend contacting the local school district to confirm school assignments for this home.

    Get a cash offer in 3 minutes
    Find out how much your home could sell for in as little as 3 minutes with a no-obligation cash offer.
    Estimated market value
    $226,300
    Get a cash offer in 3 minutes
    Find out how much your home could sell for in as little as 3 minutes with a no-obligation cash offer.
    Estimated market value
    $226,300