Skip main navigation
Active
  • $329,900

    154 Eaton Ln, Manchester, TN 37355

    3beds
    1,647sqft
    : 
    $2,066/mo
    Get pre-qualified
    Single Family Residence, Residential
    Built in 1973
    0.51 Acres Lot
    $-- Zestimate®
    $200/sqft
    $-- HOA

    What's special

    All-brick homeDedicated home officeOpen backyardBarn with loftNew tile flooring throughoutAppliances that remainBeautifully updated primary bath
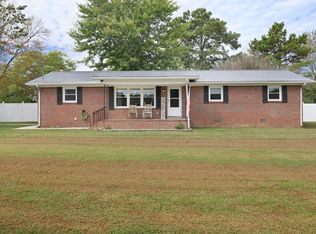
    Beautiful all-brick home offering a fresh, updated look with a stylish German smear finish on the brick. This 3-bedroom, 2-bath home features new tile flooring throughout, including a beautifully updated primary bath with a walk-in shower. Enjoy a spacious living room, large kitchen with tile backsplash and appliances that remain, plus a dedicated home office. Outside, you'll find a carport with a comfortable seating area, an open backyard, barn with loft, and a covered garage area providing plenty of space for storage, hobbies, or equipment. Conveniently located just off I-24 with easy access to Manchester and Tullahoma, this property offers the perfect opportunity to enjoy peaceful country living while remaining close to town.
    17 hours
    |
    173
    |
    11
    |

    Zillow last checked:

    Listing updated:

    Listed by:

    Connie Brantley 931-273-5767,

    Century 21 Coffee County Realty & Auction 931-728-2800

    Source: RealTracs MLS as distributed by MLS GRID,MLS#: 3525959MLS Logo

      Facts & features

      Interior

      Bedrooms & bathrooms
      • Bedrooms: 3
      • Bathrooms: 2
      • Full bathrooms: 2
      • Main level bedrooms: 3
      Bedroom 1
      • Features: Full Bath
      • Level: Full Bath
      • Area: 156 Square Feet
      • Dimensions: 12x13
      Bedroom 2
      • Features: Extra Large Closet
      • Level: Extra Large Closet
      • Area: 180 Square Feet
      • Dimensions: 15x12
      Bedroom 3
      • Area: 132 Square Feet
      • Dimensions: 12x11
      Dining room
      • Features: Combination
      • Level: Combination
      Kitchen
      • Features: Pantry
      • Level: Pantry
      • Area: 234 Square Feet
      • Dimensions: 13x18
      Living room
      • Features: Great Room
      • Level: Great Room
      • Area: 104 Square Feet
      • Dimensions: 13x8
      Other
      • Features: Office
      • Level: Office
      • Area: 110 Square Feet
      • Dimensions: 11x10
      Other
      • Features: Utility Room
      • Level: Utility Room
      • Area: 66 Square Feet
      • Dimensions: 6x11
      Heating
      • Heat Pump
      Cooling
      • Ceiling Fan(s)
      Appliances
      • Included: Built-In Electric Oven, Cooktop, Dishwasher, Dryer, Ice Maker, Microwave, Refrigerator, Washer
      • Laundry: Electric Dryer Hookup, Washer Hookup
      Features
      • Ceiling Fan(s), Walk-In Closet(s)
      • Flooring: Carpet, Tile
      • Basement: None
      Interior area
      • Total structure area: 1,647
      • Total interior livable area: 1,647 sqft
      • Finished area above ground: 1,647

      Property

      Parking
      • Total spaces: 2
      • Parking features: Detached, Attached, Gravel
      • Garage spaces: 1
      • Carport spaces: 1
      • Covered spaces: 2
      Features
      • Levels: One
      • Stories: 1
      • Patio & porch: Porch, Covered
      • Fencing: Partial
      Lot
      • Size: 0.51 Acres
      • Dimensions: 125 x 175
      Details
      • Additional structures: Barn(s)
      • Parcel number: 069N A 00600 000
      • Special conditions: Standard

      Construction

      Type & style
      • Home type: SingleFamily
      • Architectural style: Ranch
      • Property subtype: Single Family Residence, Residential
      Materials
      • Brick
      • Roof: Asphalt
      Condition
      • New construction: No
      • Year built: 1973

      Utilities & green energy

      • Sewer: Septic Tank
      • Water: Private
      • Utilities for property: Water Available
      Green energy
      • Energy efficient items: Water Heater

      Community & HOA

      Community
      • Subdivision: Eaton
      HOA
      • Has HOA: No
      Location
      • Region: Manchester

      Financial & listing details

      • Price per square foot: $200/sqft
      • Tax assessed value: $157,300
      • Annual tax amount: $917
      • Date on market: 8/25/2026

        Estimated market value

        Not available

        Estimated sales range

        Not available

        Not available

        Price history

        DateEventPrice
        8/25/2026Listed for sale$329,900+144.4%$200/sqft
        Source: RealTracs MLS as distributed by MLS GRID #3525959 Report a problem
        9/20/2017Sold$135,000-4.9%$82/sqft
        Source: RealTracs MLS as distributed by MLS GRID #1817130 Report a problem
        8/15/2017Price change$141,900-2.1%$86/sqft
        Source: Coffee County Realty & Auction #1817130 Report a problem
        7/18/2017Price change$145,000-3.3%$88/sqft
        Source: Coffee County Realty & Auction #1817130 Report a problem
        5/1/2017Price change$149,900-3.2%$91/sqft
        Source: Coffee County Realty & Auction #1817130 Report a problem
        4/28/2017Price change$154,900-3.1%$94/sqft
        Source: Coffee County Realty & Auction #1817130 Report a problem
        4/12/2017Price change$159,900+2.6%$97/sqft
        Source: Coffee County Realty & Auction #1817130 Report a problem
        4/2/2017Price change$155,900-1.3%$95/sqft
        Source: Owner Report a problem
        3/16/2017Price change$157,900-1.3%$96/sqft
        Source: Owner Report a problem
        3/13/2017Listed for sale$159,900+219.8%$97/sqft
        Source: Owner Report a problem
        12/2/1996Sold$50,000$30/sqft
        Source: Public Record Report a problem

        Public tax history

        YearProperty taxesTax assessment
        2025$917 $39,325
        2024$917 $39,325
        2023$917 $39,325
        2022$917 +8.4%$39,325 +36.4%
        2021$845 $28,825
        2020$845 $28,825
        2019$845 +18.7%$28,825 +18.7%
        2018$712 0%$24,275 +26.3%
        2017$712 +13.6%$19,225
        2016$627 0%$19,225
        2015$627 -0.1%$19,225 -0.1%
        2014$628 $19,236
        2013-- $19,236 -1.8%
        2012$582 -0.1%$19,594
        2011$582 +4.2%$19,594
        2010$559 $19,594
        2009-- $19,594 +7.2%
        2008$525 +3.2%$18,286
        2007$508 +4.9%$18,286
        2006$485 +12.6%$18,286 +28.3%
        2005$430 $14,254
        2004$430 -5.9%$14,254
        2002$458 $14,254
        2001-- $14,254 -71.8%
        2000-- $50,496
        Find assessor info on the county website

        Monthly payment

        Est. payment

        Payment breakdown

        Explore the cost of this home by adjusting the details. Changes won't be saved.
        All calculations are estimates and provided by Zillow, Inc. for informational purposes only. Actual amounts may vary.
        HOA fees may include property taxes on listings classified as Co-Ops. Contact the listing agent and/or owner for fee details.
        See how much you could borrow to make a competitive offer.

        Climate risks

        Neighborhood: 37355

        Getting around

        0 / 100
        Car-Dependent
        20 / 100
        Somewhat Bikeable

        Nearby schools

        GreatSchools rating
        Schools provided by the listing agent
        • Elementary: North Coffee Elementary
        • Middle: Coffee County Middle School
        • High: Coffee County Central High School

        Source: RealTracs MLS as distributed by MLS GRID. This data may not be complete. We recommend contacting the local school district to confirm school assignments for this home.

        A local agent can set up tours, give advice and negotiate with sellers.

        Browse local experts

        Similar homes