Skip main navigation
Off market
  • $413,900

    154 Emerald Hills Dr, Elizabethton, TN 37643

    4beds
    1,728sqft
    Single Family Residence, Residential
    Built in 2001
    0.46 Acres Lot
    $413,900 Zestimate®
    $240/sqft
    $2,311 Estimated rent

    Home value

    $413,900

    $377,000 - $455,000

    $2,311/mo

    Zestimate® history
    Loading
    Loading...

    Owner options

    List your home for rent

    $2,311/mo

    Rent Zestimate®

    Find your next renter with Zillow Rental Manager. Plus, with online applications, you can quickly screen prospective tenants – for free.

    Learn more

    $2,311/mo

    Rent Zestimate®

    Refinance and save

    $2,449/mo

    Est. payment

    Refinancing to a lower rate could help reduce your monthly payments and save thousands over the life of the loan.

    See today's rates

    $2,449/mo

    Est. payment

    Explore your selling options

    Work with a Zillow partner agent

    Leverage their expertise and Zillow's premium Showcase listings to get your home seen by more buyers.

    Get started

    List with your own agent

    Get your home in front of millions of buyers by listing it on Zillow.

    Learn how to do it

    Sell it yourself

    Take full control of how buyers see your home on Zillow by listing For Sale by Owner (FSBO).

    List your home

    What's special

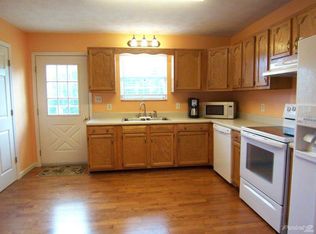
    Meticulously updated home located in the West End of Elizabethton. The owners of this home have spared no expense and have completed extensive updates and upgrades to the home. Rocking chair-style front porch that sweeps across the entire front of the home. Inside, you will discover a floor plan that is comparable to no other home currently within this price range. Entry foyer flanked by a living room and a dining room. The living room and the dining room are both large enough to accommodate family gatherings with overflow space in the actual kitchen Completely updated kitchen with gorgeous SOLID wood cabinetry, updated counter tops and a complete appliance package. A small bedroom or office space awaits you on the main floor. New back deck off the kitchen affords gorgeous mountain and valley views and is ideal for outdoor entertainment with steps to back yard. Upstairs there are three bedrooms and two full baths plus laundry closet. The master suite measures 20.09' X 11.05 and features a private NEW en suite bath. Wonderful closet storage throughout the home. Floor coverings consists of beautiful engineered wood in all rooms with ceramic tile in bathrooms and laundry. Full size basement with a one car drive under garage and plenty of space for a work room, shop or storage. This Home is in move-in condition and is ready for immediate occupancy with new interior paint throughout, updated windows, a newer metal roof and central heating and air conditioning. Truly one of the nicer homes that you will find on today's market and situated in a quiet, scenic country setting All info given is for information purpose only, Buyers and buyers agent to verify all herein.

    This property is off market, which means it's not currently listed for sale or rent on Zillow. This may be different from what's available on other websites or public sources.

    Zillow last checked:

    Listing updated:

    Listed by:

    Eva Hunter 423-218-5030,

    Rugged Realty Group

    Bought with:

    Sierra Arnett, 358425

    Coldwell Banker Security Real Estate

    Source: TVRMLS,MLS#: 9928828

    Facts & features

    Interior

    Bedrooms & bathrooms
    • Bedrooms: 4
    • Bathrooms: 3
    • Full bathrooms: 3
    Primary bedroom
    • Level: Second
    Bedroom 2
    • Level: Second
    Bedroom 3
    • Level: Second
    Bedroom 3
    • Level: Second
    Bedroom 4
    • Level: First
    Bathroom 1
    • Level: First
    Bathroom 2
    • Level: Second
    Dining room
    • Level: First
    Kitchen
    • Level: First
    Laundry
    • Level: Second
    Living room
    • Level: First
    Heating
    • Central, Heat Pump
    Cooling
    • Ceiling Fan(s), Central Air, Heat Pump
    Appliances
    • Included: Dryer, Electric Range, Microwave, Refrigerator, Washer
    • Laundry: Electric Dryer Hookup, Washer Hookup
    Features
    • Pantry, Remodeled, Solid Surface Counters
    • Flooring: Ceramic Tile, Hardwood, See Remarks
    • Windows: Insulated Windows, Window Treatments
    • Basement: Block,Concrete,Exterior Entry,Full,Garage Door,Interior Entry,Walk-Out Access
    Interior area
    • Total structure area: 2,592
    • Total interior livable area: 1,728 sqft

    Property

    Parking
    • Parking features: Gravel
    Features
    • Levels: Two
    • Stories: 2
    • Patio & porch: Back, Covered, Deck, Front Porch
    Lot
    • Size: 0.46 Acres
    • Dimensions: 100 x 197
    • Topography: Rolling Slope, Sloped
    Details
    • Parcel number: 057j D 022.00
    • Zoning: RESIDENTIAL

    Construction

    Type & style
    • Home type: SingleFamily
    • Property subtype: Single Family Residence, Residential
    Materials
    • Aluminum Siding
    • Roof: Metal
    Condition
    • Updated/Remodeled,Above Average,Average
    • New construction: No
    • Year built: 2001

    Utilities & green energy

    • Sewer: Septic Tank
    • Water: Public

    Community & HOA

    Community
    • Subdivision: Not In Subdivision
    Location
    • Region: Elizabethton

    Financial & listing details

    • Price per square foot: $240/sqft
    • Date on market: 9/20/2021
    • Listing terms: Cash,Conventional,FHA,FMHA,THDA,USDA Loan,VA Loan

    Price history

    DateEventPrice
    11/8/2021Sold$246,000$142/sqft
    Source: TVRMLS #9928828 Report a problem

    Public tax history

    Tax history is unavailable.

    Neighborhood: 37643

    Nearby schools

    GreatSchools rating
    Schools provided by the listing agent
    • Elementary: Happy Valley
    • Middle: Happy Valley
    • High: Happy Valley

    Source: TVRMLS. This data may not be complete. We recommend contacting the local school district to confirm school assignments for this home.

    Get pre-qualified for a loan
    At Zillow Home Loans, we can pre-qualify you in as little as 5 minutes with no impact to your credit score.

    An equal housing lender. NMLS #10287.
