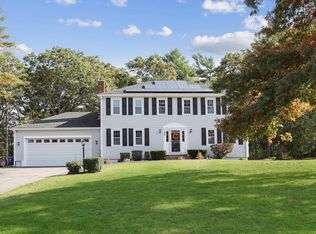
Welcome to this stunning Colonial home nestled in this sought-after East Taunton neighborhood. Perfectly designed for comfort and versatility, this spacious residence offers plenty of room for everyone to relax and thrive. Featuring 4 generous sized beds, inc a luxurious primary suite & 2½ baths. This home combines style & functionality. The open floor plan showcases gleaming HW floors throughout, illuminated by abundant natural light pouring in through large windows & a slider to a brand new trex deck. Enjoy sitting on this beautiful deck overlooking over a half acre. The bright modern eat-in kitchen boasts granite countertops, breakfast bar & SS Appliances. The formal living and dining areas provide elegant spaces for hosting, while the inviting family room creates a cozy spot for everyday living. Downstairs, you'll find a fully finished basement and a walk out to the oversized 2 car garage. Perfect area for a potential inlaw suite, game room or just add'l living space.
Sold for $643,750
$643,750
154 Erin Rd, East Taunton, MA 02718
4beds
2,216sqft
Single Family Residence
Built in 1988
0.58 Acres Lot
$-- Zestimate®
$291/sqft
$-- Estimated rent
Home value
Not available
Estimated sales range
Not available
Not available
Zestimate® history
Owner options
List your home for rent
Find your next renter with Zillow Rental Manager. Plus, with online applications, you can quickly screen prospective tenants – for free.
Refinance and save
$4,247/mo
Est. payment
Refinancing to a lower rate could help reduce your monthly payments and save thousands over the life of the loan.
$4,247/mo
Est. payment
Explore your selling options
Work with a Zillow partner agent
Leverage their expertise and Zillow's premium Showcase listings to get your home seen by more buyers.
Get startedList with your own agent
Get your home in front of millions of buyers by listing it on Zillow.
Learn how to do itSell it yourself
Take full control of how buyers see your home on Zillow by listing For Sale by Owner (FSBO).
List your homeWhat's special
Zillow last checked:
Listing updated:
Listed by:
The Dream Team 508-269-3006,
Realty One Group Dream Makers 508-269-3006
Bought with:
Weinstein Keach Group
Coldwell Banker Realty - Easton
Source: MLS PIN,MLS#: 73399961
Facts & features
Interior
Bedrooms & bathrooms
- Bedrooms: 4
- Bathrooms: 3
- Full bathrooms: 2
- 1/2 bathrooms: 1
Primary bedroom
- Features: Bathroom - Full
- Level: Second
Bedroom 2
- Features: Flooring - Hardwood
- Level: Second
Bedroom 3
- Features: Flooring - Hardwood
- Level: Second
Bedroom 4
- Features: Flooring - Hardwood
- Level: Second
Primary bathroom
- Features: Yes
Bathroom 1
- Features: Bathroom - Full
- Level: Second
Bathroom 2
- Features: Bathroom - Full
- Level: Second
Bathroom 3
- Features: Bathroom - Half
- Level: First
Dining room
- Features: Flooring - Hardwood
- Level: First
Family room
- Features: Flooring - Hardwood
- Level: First
Kitchen
- Features: Flooring - Stone/Ceramic Tile, Breakfast Bar / Nook, Recessed Lighting
- Level: First
Living room
- Features: Flooring - Hardwood
- Level: First
Heating
- Baseboard
Cooling
- Wall Unit(s)
Appliances
- Included: Water Heater, Range, Dishwasher, Disposal, Refrigerator, Washer, Dryer
- Laundry: In Basement, Electric Dryer Hookup, Washer Hookup
Features
- Bonus Room
- Flooring: Tile, Hardwood
- Basement: Full,Finished
- Number of fireplaces: 1
- Fireplace features: Living Room
Interior area
- Total structure area: 2,216
- Total interior livable area: 2,216 sqft
- Finished area above ground: 1,666
- Finished area below ground: 550
Property
Parking
- Total spaces: 10
- Parking features: Attached, Paved Drive, Off Street, Paved
- Attached garage spaces: 2
- Uncovered spaces: 8
Features
- Patio & porch: Porch
- Exterior features: Porch
- Fencing: Fenced/Enclosed
- Has view: Yes
- View description: Scenic View(s)
Lot
- Size: 0.58 Acres
- Features: Wooded, Cleared
Details
- Parcel number: 2973614
- Zoning: 3.37
Construction
Type & style
- Home type: SingleFamily
- Architectural style: Colonial
- Property subtype: Single Family Residence
Materials
- Frame
- Foundation: Concrete Perimeter
- Roof: Shingle
Condition
- Year built: 1988
Utilities & green energy
- Electric: Circuit Breakers
- Sewer: Public Sewer
- Water: Public
- Utilities for property: for Electric Range, for Electric Dryer, Washer Hookup
Community & HOA
Community
- Features: Public Transportation, Shopping, Park, Walk/Jog Trails, Golf, Medical Facility, Bike Path, Conservation Area, Highway Access, House of Worship, Private School, Public School, T-Station
HOA
- Has HOA: No
Location
- Region: East Taunton
Financial & listing details
- Price per square foot: $291/sqft
- Tax assessed value: $472,900
- Annual tax amount: $5,292
- Date on market: 8/29/2026
- Exclusions: Exclude Refrigerator In Kitchen. Refrigerator In Dining Room Will Be Left Behind.
Price history
| Date | Event | Price |
|---|---|---|
| 9/12/2025 | Sold | $643,750-1%$291/sqft |
Source: MLS PIN #73399961 Report a problem | ||
| 7/23/2025 | Contingent | $650,000$293/sqft |
Source: MLS PIN #73399961 Report a problem | ||
| 7/6/2025 | Listed for sale | $650,000+23.8%$293/sqft |
Source: MLS PIN #73399961 Report a problem | ||
| 2/16/2021 | Pending sale | $524,900$237/sqft |
Source: MLS PIN #72782148 Report a problem | ||
| 2/9/2021 | Contingent | $524,900$237/sqft |
Source: MLS PIN #72782148 Report a problem | ||
| 2/4/2021 | Listed for sale | $524,900$237/sqft |
Source: MLS PIN #72782148 Report a problem | ||
Public tax history
Tax history is unavailable.
Neighborhood: 02718
Nearby homes
- $657,6004 bd2 ba2.2k sqft154 Erin Rd, Taunton, MA 02780Off Market
- $757,6004 bd4 ba3.1k sqft142 Erin Rd, Taunton, MA 02780Off Market
- $757,4004 bd3 ba2.7k sqft168 Erin Rd, Taunton, MA 02780Off Market
- $661,2003 bd2 ba1.3k sqft41 Hummingbird Ln, Taunton, MA 02780Off Market
- $734,6004 bd2 ba2.1k sqft130 Erin Rd, Taunton, MA 02780Off Market
- $735,7004 bd2 ba2.6k sqft180 Erin Rd, Taunton, MA 02780Off Market
- $630,0004 bd3 ba3.3k sqft143 Erin Rd, Taunton, MA 02780Sold
- $691,9003 bd2 ba2.3k sqft10 Tania Dr, Taunton, MA 02780Off Market
Nearby schools
GreatSchools rating
- 6/10East Taunton Elementary SchoolGrades: PK-4Distance: 0.2 mi
- 5/10Joseph H Martin Middle SchoolGrades: 5-7Distance: 0.3 mi
- 2/10Taunton High SchoolGrades: 8-12Distance: 2.6 mi


Get pre-qualified for a loan
At Zillow Home Loans, we can pre-qualify you in as little as 5 minutes with no impact to your credit score.
An equal housing lender. NMLS #10287.
- Massachusetts
- Bristol County
- Taunton
- 02718
- 154 Erin Rd
