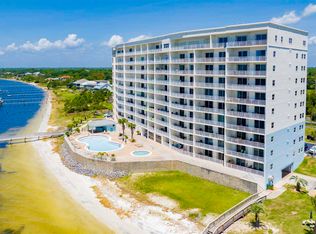
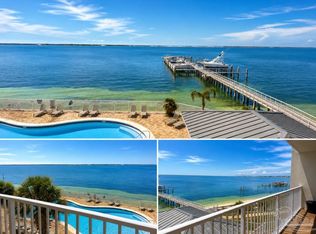
Experience coastal luxury living at its finest in the highly sought-after Harbour Pointe community. From the moment you enter, you’ll feel the open, airy atmosphere and sense of relaxation this beautifully updated residence provides. Featuring a newly renovated kitchen, luxury vinyl plank flooring, updated bathrooms, fresh paint, modern lighting, new water heater, and a crisp contemporary feel throughout, this move-in-ready condo truly shows like new! Currently configured as a spacious 2-bedroom, this floor plan also includes a large den that can easily function as a 3rd bedroom, office, or guest retreat, offering flexibility to fit your lifestyle. This residence is now unfurnished and has been exceptionally maintained. The generous layout offers oversized living spaces designed for comfort, entertaining, and enjoying the incredible waterfront setting. Step outside onto the expansive private balconies from both the living area and primary suite and take in breathtaking panoramic views of the Intracoastal Waterway, the Gulf of Mexico, and the eight miles of pristine shoreline at Johnson Beach State Park. Enjoy the unforgettable sight of the Blue Angels soaring overhead right from your own luxury patio. BRING YOUR BOAT! Boat slips are available for purchase, making this the perfect property for boating enthusiasts and waterfront lovers alike. Harbour Pointe offers outstanding resort-style amenities including: • Sparkling community pool • Relaxing hot tub • Fitness center/gym • Dog walking area • Social activities and community events • Beautifully maintained grounds and waterfront surroundings Whether you are searching for a full-time residence or vacation getaway, this exceptional condo delivers luxury, lifestyle, and location all in one. Schedule your private showing today — opportunities like this do not last long!
Sold for $480,000
Zillow last checked:
Listing updated:
Bought with:
Timothy Pyle
POINTE SOUTH
Source: PAR,MLS#: 680565
Price history
| Date | Event | Price |
|---|---|---|
| 9/15/2026 | Sold | $480,000-4%$325/sqft |
Source:  PAR #680565 Report a problem PAR #680565 Report a problem | ||
| 8/5/2026 | Listing removed | $2,350$2/sqft |
Source: Zillow Rentals Report a problem | ||
| 8/4/2026 | Contingent | $499,900$338/sqft |
Source: PAR #680565 Report a problem | ||
| 7/22/2026 | Price change | $2,350-6%$2/sqft |
Source: Zillow Rentals Report a problem | ||
| 7/15/2026 | Listed for rent | $2,500$2/sqft |
Source: Zillow Rentals Report a problem | ||
| 7/14/2026 | Listing removed | $2,500$2/sqft |
Source: Zillow Rentals Report a problem | ||
| 6/26/2026 | Price change | $499,900-2%$338/sqft |
Source: PAR #680565 Report a problem | ||
| 6/22/2026 | Price change | $2,500$2/sqft |
Source: Zillow Rentals Report a problem | ||
| 6/11/2026 | Listed for rent | -- |
Source: Zillow Rentals Report a problem | ||
| 5/15/2026 | Price change | $510,000-1%$345/sqft |
Source: PAR #680565 Report a problem | ||
| 4/29/2026 | Price change | $515,000-1.9%$348/sqft |
Source: PAR #680565 Report a problem | ||
| 4/8/2026 | Listed for sale | $525,000$355/sqft |
Source: PAR #680565 Report a problem | ||
| 2/7/2026 | Listing removed | $525,000$355/sqft |
Source: PAR #676887 Report a problem | ||
| 1/30/2026 | Listed for sale | $525,000+20.7%$355/sqft |
Source: PAR #676887 Report a problem | ||
| 2/26/2022 | Listing removed | -- |
Source: Zillow Rental Network_1 Report a problem | ||
| 2/22/2022 | Listed for rent | $2,500$2/sqft |
Source: Zillow Rental Network_1 Report a problem | ||
| 2/14/2022 | Sold | $435,000-3.3%$294/sqft |
Source: PAR #600561 Report a problem | ||
| 12/2/2021 | Listed for sale | $450,000+45.2%$304/sqft |
Source: PAR #600561 Report a problem | ||
| 5/5/2021 | Sold | $310,000+31.1%$210/sqft |
Source: Public Record Report a problem | ||
| 9/25/2008 | Sold | $236,500$160/sqft |
Source: Public Record Report a problem | ||
Nearby homes
- $499,0002 bd2 ba1.4k sqft154 Ethel Wingate Dr UNIT 102, Perdido Key, FL 32507For Sale
- $404,0003 bd2 ba1.4k sqft154 Ethel Wingate Dr UNIT 202, Perdido Key, FL 32507Sold

- $559,9002 bd2 ba1.4k sqft154 Ethel Wingate Dr UNIT 307, Perdido Key, FL 32507For Sale
- $449,0002 bd2 ba1.1k sqft154 Ethel Wingate Dr UNIT 303, Perdido Key, FL 32507For Sale
Sell for more on Zillow
Get a Zillow Showcase℠ listing at no additional cost and you could sell for .
$480,000
2% more
+$9,600
With Zillow Showcase(estimated)
$489,600
