Welcome to your private paradise on the Intracoastal Waterway! This completely renovated condo offers breathtaking views stretching all the way to Johnson's Beach and the Gulf of Mexico, visible from the living room, master bedroom, & private balcony. Step inside to discover a meticulously redesigned interior where every detail has been thoughtfully considered. All walls & ceilings have been smoothed & replastered & freshly painted. Luxury vinyl plank flooring runs seamlessly throughout the space, providing both durability & style. The heart of the home, the living room, boasts soaring 10-foot pine ceilings, accented by a stunning shiplap wall featuring electric fireplace & mantle. Prepare to be enchanted by the remodeled kitchen, where modern meets elegant. Stainless steel appliances compliment the new upper & painted lower cabinets. A custom vent hood, wine chiller, quartz countertop, & custom backsplash elevate the space. Gather around the hop-up breakfast bar, adorned with charming shiplap wainscoting for casual dining with a view. The master bedroom offers a tranquil retreat with its panoramic views. Step into the completely remodeled master bath, where luxury awaits: glass shower with tile surround & open glass wall overlooks the freestanding soaking tub & creates a spa-like ambiance. Dual vanity with quartz countertops, custom closets, & new toilet complete the indulgent space. Additional highlights include a laundry room entrance featuring antique sliding doors, pine walls, new cabinets with quartz countertops, custom backsplash. The guest bath has been elegantly updated with a new toilet, vanity, wainscoting, & stylish wallpaper. Need a versatile space? The bonus room is configured as an office with a trundle bed that effortlessly converts into a king bed for guests. Crown molding, wainscoting, wallpaper, & barn door add character while maximizing functionality. With impeccable design & unparalleled views, this condo offers coastal living at its finest!
Sold for $549,900
$549,900
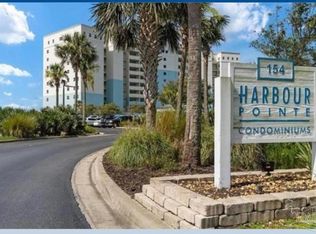
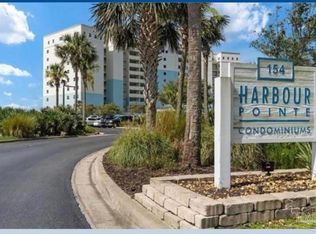
154 Ethel Wingate Dr Unit 909, Perdido Key, FL 32507
3beds
1,478sqft
Condominium
Built in 2006
-- sqft lot
$532,800 Zestimate®
$372/sqft
$2,164 Estimated rent
Home value
$532,800
$501,000 - $570,000
$2,164/mo
Zestimate® history
Owner options
List your home for rent
$2,164/mo
Rent Zestimate®
Find your next renter with Zillow Rental Manager. Plus, with online applications, you can quickly screen prospective tenants – for free.
$2,164/mo
Rent Zestimate®
Refinance and save
$12,227/mo
Est. payment
Refinancing to a lower rate could help reduce your monthly payments and save thousands over the life of the loan.
$12,227/mo
Est. payment
Explore your selling options
Work with a Zillow partner agent
Leverage their expertise and Zillow's premium Showcase listings to get your home seen by more buyers.
Get startedList with your own agent
Get your home in front of millions of buyers by listing it on Zillow.
Learn how to do itSell it yourself
Take full control of how buyers see your home on Zillow by listing For Sale by Owner (FSBO).
List your homeWhat's special
Electric fireplaceGulf of mexicoPrivate balconyKing bedCompletely renovated condoCompletely remodeled master bathPrivate paradise
Zillow last checked:
Listing updated:
Listed by:
Lagay Fenters 850-529-3093,
POINTE SOUTH
Bought with:
Christina Brunet Sabastia
Levin Rinke Realty
Source: PAR,MLS#: 642923
Facts & features
Interior
Bedrooms & bathrooms
- Bedrooms: 3
- Bathrooms: 2
- Full bathrooms: 2
Rooms
- Room types: Bonus Room
Primary bedroom
- Level: First
- Area: 182.02
- Dimensions: 14.11 x 12.9
Bedroom
- Level: First
- Area: 117.16
- Dimensions: 10.1 x 11.6
Kitchen
- Level: First
- Area: 188.34
- Dimensions: 14.6 x 12.9
Heating
- Central
Cooling
- Central Air, Ceiling Fan(s)
Appliances
- Included: Electric Water Heater, Dryer, Washer, Wine Cooler, Dishwasher, Disposal, Refrigerator, Self Cleaning Oven
- Laundry: Inside, W/D Hookups
Features
- Baseboards, Ceiling Fan(s), Crown Molding, High Ceilings, High Speed Internet
- Flooring: Simulated Wood
- Doors: Storm Door(s)
- Windows: Storm Window(s), Blinds, Drapes, Drapery Rods
- Has basement: No
- Has fireplace: Yes
- Fireplace features: Electric
Interior area
- Total structure area: 1,478
- Total interior livable area: 1,478 sqft
Property
Parking
- Parking features: Parking Lot
Features
- Levels: 8 or More Story
- Exterior features: Balcony, Barbecue, Dock
- Has private pool: Yes
- Pool features: Fenced, Gunite, In Ground, Community
- Has spa: Yes
- Spa features: Heated, Community
- Has view: Yes
- View description: Gulf, Water
- Has water view: Yes
- Water view: Gulf, Water
- Waterfront features: Intracoastal Waterway, Waterfront, Beach Access, Pier, Beach, Waterfront Deed Access
Lot
- Size: 4.4 Acres
Details
- Parcel number: 233s311104909001
- Zoning description: Res Multi
Construction
Type & style
- Home type: Condo
- Architectural style: Contemporary
- Property subtype: Condominium
Materials
- Concrete, Steel
- Foundation: Pillar/Post/Pier
- Roof: Built-Up,Flat
Condition
- Resale
- New construction: No
- Year built: 2006
Utilities & green energy
- Electric: Circuit Breakers, Copper Wiring
- Sewer: Public Sewer
- Water: Public
- Utilities for property: Cable Available, Underground Utilities
Green energy
- Energy efficient items: Heat Pump, Insulation, Insulated Walls
Community & HOA
Community
- Features: Community Room, Dock, Elevator, Fitness Center, Fishing, Pavilion/Gazebo, Pier
- Security: Smoke Detector(s)
- Subdivision: Harbour Pointe
HOA
- Has HOA: Yes
- Services included: Association, Cable TV, Deed Restrictions, Maintenance Grounds, Insurance, Maintenance, Management, Pest Control, Trash, Water/Sewer
- HOA fee: $8,635 annually
Location
- Region: Perdido Key
Financial & listing details
- Price per square foot: $372/sqft
- Tax assessed value: $391,670
- Annual tax amount: $5,191
- Price range: $549.9K - $549.9K
- Date on market: 4/1/2024
- Cumulative days on market: 36 days
- Road surface type: Paved
Price history
| Date | Event | Price |
|---|---|---|
| 5/24/2024 | Sold | $549,900$372/sqft |
Source:  PAR #642923 Report a problem PAR #642923 Report a problem | ||
| 4/20/2024 | Contingent | $549,900$372/sqft |
Source: PAR #642923 Report a problem | ||
| 4/1/2024 | Listed for sale | $549,900$372/sqft |
Source: PAR #642923 Report a problem | ||
| 3/26/2024 | Listing removed | -- |
Source:  Baldwin Realtors #359002 Report a problem Baldwin Realtors #359002 Report a problem | ||
| 3/8/2024 | Listed for sale | $549,900+18.5%$372/sqft |
Source: PAR #641608 Report a problem | ||
| 3/1/2022 | Sold | $464,000+5.7%$314/sqft |
Source: PAR #598341 Report a problem | ||
| 12/14/2021 | Listed for sale | $439,000$297/sqft |
Source: PAR #598341 Report a problem | ||
| 12/6/2021 | Listing removed | -- |
Source: PAR #598341 Report a problem | ||
| 11/1/2021 | Listed for sale | $439,000$297/sqft |
Source: PAR #598341 Report a problem | ||
| 10/22/2021 | Listing removed | -- |
Source: PAR #598341 Report a problem | ||
| 10/15/2021 | Listed for sale | $439,000+13.8%$297/sqft |
Source: PAR #598341 Report a problem | ||
| 3/4/2015 | Listing removed | $385,900$261/sqft |
Source: KEN HIGDON HOMES REALTY #321759 Report a problem | ||
| 4/16/2014 | Price change | $385,900-2.5%$261/sqft |
Source: KEN HIGDON HOMES REALTY #321759 Report a problem | ||
| 7/20/2011 | Price change | $395,900+20.3%$268/sqft |
Source: KEN HIGDON HOMES REALTY #321759 Report a problem | ||
| 7/18/2011 | Price change | $329,000-23.5%$223/sqft |
Source: KEN HIGDON HOMES REALTY #321759 Report a problem | ||
| 10/10/2009 | Listed for sale | $429,900-20.6%$291/sqft |
Source: KEN HIGDON HOMES REALTY #321759 Report a problem | ||
| 12/28/2006 | Sold | $541,500$366/sqft |
Source: Public Record Report a problem | ||
Public tax history
| Year | Property taxes | Tax assessment |
|---|---|---|
| 2024 | $5,191 +3.3% | $391,670 +6% |
| 2023 | $5,027 +12.6% | $369,500 |
| 2022 | $4,465 +86.3% | $369,500 +125.2% |
| 2021 | $2,397 -35.3% | $164,058 -43.1% |
| 2020 | $3,704 +5.1% | $288,210 +2.6% |
| 2019 | $3,523 | $280,820 +16.6% |
| 2018 | $3,523 +10.3% | $240,914 +12.1% |
| 2017 | $3,196 +8.1% | $215,000 +8.6% |
| 2016 | $2,957 +6.9% | $198,000 +20% |
| 2015 | $2,765 | $165,000 +2.1% |
| 2014 | $2,765 | $161,531 +29.4% |
| 2013 | -- | $124,807 +10% |
| 2012 | -- | $113,508 -21.1% |
| 2011 | -- | $143,847 -8% |
| 2010 | -- | $156,385 -25.4% |
| 2009 | -- | $209,500 -44.9% |
| 2008 | -- | $380,496 -4% |
| 2007 | -- | $396,420 |
Find assessor info on the county website
Neighborhood: 32507
Nearby homes
- $375,0002 bd2 ba1.1k sqft154 Ethel Wingate Dr UNIT 208, Perdido Key, FL 32507Sold

- $470,0004 bd2 ba1.4k sqft154 Ethel Wingate Dr UNIT 504, Perdido Key, FL 32507Sold
- $430,0002 bd2 ba1.1k sqft154 Ethel Wingate Dr UNIT 608, Perdido Key, FL 32507Sold
- $435,0002 bd2 ba1.1k sqft154 Ethel Wingate Dr UNIT 403, Perdido Key, FL 32507Sold
- $450,0003 bd2 ba1.4k sqft154 Ethel Wingate Dr UNIT 807, Perdido Key, FL 32507Sold
- $525,0003 bd3 ba2.1k sqft154 Ethel Wingate Dr UNIT 601, Perdido Key, FL 32507Sold
- $466,0002 bd2 ba1.1k sqft154 Ethel Wingate Dr UNIT 808, Perdido Key, FL 32507Sold
- $615,0003 bd3 ba2.1k sqft154 Ethel Wingate Dr UNIT 210, Perdido Key, FL 32507Off Market
Nearby schools
GreatSchools rating
- 7/10Hellen Caro Elementary SchoolGrades: PK-5Distance: 2.5 mi
- 5/10Jim C. Bailey Middle SchoolGrades: 6-8Distance: 2.4 mi
- 3/10Escambia High SchoolGrades: 9-12Distance: 8.4 mi
Schools provided by the listing agent
- Elementary: Hellen Caro
- Middle: BEULAH
- High: Escambia
Source: PAR. This data may not be complete. We recommend contacting the local school district to confirm school assignments for this home.


Get pre-qualified for a loan
At Zillow Home Loans, we can pre-qualify you in as little as 5 minutes with no impact to your credit score.An equal housing lender. NMLS #10287.
Sell for more on Zillow
Get a Zillow Showcase℠ listing at no additional cost and you could sell for .
$532,800
2% more
+$10,656
With Zillow Showcase(estimated)
$543,456
- Florida
- Escambia County
- Pensacola
- 32507
- 154 Ethel Wingate Dr Unit 909
Nearby cities
Nearby neighborhoods
Nearby zip codes
Other Pensacola Topics
