Skip main navigation
Sold for $274,500
  • $274,500

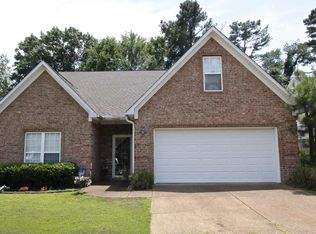
    154 Executive Dr, Jackson, TN 38305

    3beds
    1,646sqft
    Single Family Residence
    Built in 2006
    -- sqft lot
    $274,500 Zestimate®
    $167/sqft
    $1,905 Estimated rent

    Home value

    $274,500

    $258,000 - $294,000

    $1,905/mo

    Zestimate® history
    Loading
    Loading...

    Owner options

    List your home for rent

    $1,905/mo

    Rent Zestimate®

    Find your next renter with Zillow Rental Manager. Plus, with online applications, you can quickly screen prospective tenants – for free.

    Learn more

    $1,905/mo

    Rent Zestimate®

    Refinance and save

    $1,604/mo

    Est. payment

    Refinancing to a lower rate could help reduce your monthly payments and save thousands over the life of the loan.

    See today's rates

    $1,604/mo

    Est. payment

    Explore your selling options

    Work with a Zillow partner agent

    Leverage their expertise and Zillow's premium Showcase listings to get your home seen by more buyers.

    Get started

    List with your own agent

    Get your home in front of millions of buyers by listing it on Zillow.

    Learn how to do it

    Sell it yourself

    Take full control of how buyers see your home on Zillow by listing For Sale by Owner (FSBO).

    List your home

    What's special

    Cozy gas fireplaceBrand new roofMini fridgeCovered patioCustom-built wall-mounted barWine cooler
    Welcome to 154 Executive Dr! Whether you enjoy entertaining or relaxing, this home offers the perfect setup. From backyard cookouts in the fully equipped custom-built outdoor kitchen to unwinding under the covered patio, every detail is designed to impress. Conveniently located in the heart of North Jackson, you're just minutes from schools, shopping, dining, and easy access to I-40. This well-maintained 3 bedroom, 2 full bath home features brand new LVP flooring and tile throughout with no carpet. A brand new roof adds peace of mind for years to come. The spacious living area includes a cozy gas fireplace, perfect for relaxing evenings or hosting guests. Just off the main living space, you'll find a custom bar and beverage station, complete with a custom-built wall-mounted bar, wine cooler, and mini fridge, all remaining with the property. The primary suite features elegant tray ceilings, while the primary bath offers a jacuzzi tub and walk-in shower, creating a comfortable space to unwind. For added value, all kitchen appliances, including the refrigerator, washer, and dryer, will remain with the home. The outdoor kitchen is fully equipped and includes two grills and a Blackstone griddle. This home truly checks all the boxes. Schedule your private tour today!

    Zillow last checked:

    Listing updated:

    Listed by:

    Darrick Mann,

    Crye-Leike Elite

    Bought with:

    Tina Andrade, 278608

    Fast Track Realty

    Source: CWTAR,MLS#: 2601701MLS Logo

    Facts & features

    Interior

    Bedrooms & bathrooms
    • Bedrooms: 3
    • Bathrooms: 2
    • Full bathrooms: 2
    • Main level bathrooms: 2
    • Main level bedrooms: 3
    Primary bedroom
    • Level: Main
    • Area: 276
    • Dimensions: 12.0 x 23.0
    Bedroom
    • Level: Main
    • Area: 110
    • Dimensions: 11.0 x 10.0
    Bedroom
    • Level: Main
    • Area: 132
    • Dimensions: 11.0 x 12.0
    Primary bathroom
    • Level: Main
    • Area: 144
    • Dimensions: 12.0 x 12.0
    Bathroom
    • Level: Main
    • Area: 45
    • Dimensions: 5.0 x 9.0
    Dining room
    • Level: Main
    • Area: 110
    • Dimensions: 11.0 x 10.0
    Kitchen
    • Level: Main
    • Area: 220
    • Dimensions: 22.0 x 10.0
    Heating
    • Central
    Appliances
    • Included: Bar Fridge, Dishwasher, Dryer, Electric Range, Gas Water Heater, Microwave, Refrigerator, Washer, Wine Cooler
    • Laundry: Electric Dryer Hookup, Washer Hookup
    Features
    • Flooring: Carpet, Luxury Vinyl
    • Has fireplace: Yes
    • Fireplace features: Gas Log
    Interior area
    • Total interior livable area: 1,646 sqft

    Property

    Parking
    • Total spaces: 4
    • Parking features: Garage - Attached
    • Attached garage spaces: 2
    Features
    • Levels: One
    • Patio & porch: Covered, Patio
    • Exterior features: Outdoor Grill, Rain Gutters
    • Fencing: Privacy
    Lot
    • Dimensions: 71.49 x 151.20 x 67.24 x 131
    Details
    • Additional structures: Outdoor Kitchen, Pergola
    • Parcel number: 056H G 004.00
    • Special conditions: Standard

    Construction

    Type & style
    • Home type: SingleFamily
    • Property subtype: Single Family Residence
    Materials
    • Foundation: Slab
    Condition
    • false
    • New construction: No
    • Year built: 2006
    Details
    • Warranty included: Yes

    Utilities & green energy

    • Sewer: Public Sewer
    • Water: Public

    Community & neighborhood

    Security
    • Security features: Smoke Detector(s)
    Location
    • Region: Jackson
    • Subdivision: Autumn Valley

    Price history

    DateEventPrice
    6/10/2026Sold$274,500$167/sqft
    Source: CWTAR #2601701 Report a problem
    5/11/2026Pending sale$274,500$167/sqft
    Source: CWTAR #2601701 Report a problem
    4/16/2026Listed for sale$274,500+132.6%$167/sqft
    Source: CWTAR #2601701 Report a problem
    9/18/2015Sold$118,000-5.4%$72/sqft
    Source: Public Record Report a problem
    6/3/2015Listed for sale$124,750+4%$76/sqft
    Source: Town & Country Inc., Realtors #167319 Report a problem
    2/2/2015Listing removed$119,900$73/sqft
    Source: Town & Country Inc., Realtors #162200 Report a problem
    11/11/2014Price change$119,900-4%$73/sqft
    Source: Town & Country Inc., Realtors #162200 Report a problem
    9/9/2014Price change$124,900-3.8%$76/sqft
    Source: Town & Country Inc., Realtors #162200 Report a problem
    7/17/2014Price change$129,900-1.9%$79/sqft
    Source: Town & Country Inc., Realtors #162200 Report a problem
    6/10/2014Price change$132,400-4.2%$80/sqft
    Source: Town & Country Inc., Realtors #162200 Report a problem
    5/24/2014Listed for sale$138,200+32.2%$84/sqft
    Source: Town & Country Inc., Realtors #162200 Report a problem
    1/10/2011Sold$104,500-2.2%$63/sqft
    Source: Public Record Report a problem
    1/8/2011Pending sale$106,900$65/sqft
    Source: Town & Country Inc., Realtors #143462 Report a problem
    12/23/2010Price change$106,900-8.6%$65/sqft
    Source: Town & Country Inc., Realtors #143462 Report a problem
    11/29/2010Price change$116,900-7.7%$71/sqft
    Source: Town & Country Inc., Realtors #143462 Report a problem
    10/24/2010Listed for sale$126,690+9.2%$77/sqft
    Source: TOWN & COUNTRY INC.,REALTORS #143462 Report a problem
    8/9/2010Sold$116,000-26.1%$70/sqft
    Source: Public Record Report a problem
    9/21/2007Sold$156,950$95/sqft
    Source: Public Record Report a problem

    Public tax history

    YearProperty taxesTax assessment
    2025$1,651 $47,375
    2024$1,651 $47,375
    2023$1,651 $47,375
    2022$1,651 -0.5%$47,375 +23.1%
    2021$1,659 $38,475
    2020$1,659 +83.5%$38,475
    2019$904 -44.9%$38,475 +1.1%
    2018$1,642 +3.1%$38,075 +5.5%
    2017$1,592 $36,100
    2016$1,592 +7.2%$36,100
    2015$1,484 $36,100
    2014$1,484 $36,100
    2013-- $36,100 -3.4%
    2012$1,540 $37,369
    2011$1,540 $37,369
    2010-- $37,369
    2009-- $37,369 +9.4%
    2008$1,506 $34,153
    2007$1,506 +577.7%$34,153 +577.6%
    2006$222 $5,040
    2005$222 $5,040

    Find assessor info on the county website

    Neighborhood: 38305

    Nearby schools

    GreatSchools rating
    Schools provided by the listing agent
    • District: Jackson Madison Consolidated District

    Source: CWTAR. This data may not be complete. We recommend contacting the local school district to confirm school assignments for this home.

    Get pre-qualified for a loan
    At Zillow Home Loans, we can pre-qualify you in as little as 5 minutes with no impact to your credit score.

    An equal housing lender. NMLS #10287.