Impeccably maintained and quality-built, this custom 4-bedroom, 2.5-bath home impresses from the moment you arrive. A charming covered front porch and beautifully landscaped grounds create exceptional curb appeal, while the thoughtfully designed interior offers both elegance and comfort throughout.
The welcoming foyer opens to formal living and dining rooms, with pocket doors leading to a private office. The dining room showcases crown molding and a bay window, creating the perfect setting for entertaining. The stunning kitchen features abundant cabinetry, Corian countertops, center island with breakfast bar, convection oven, microwave, dishwasher, oversized pantry, and Pella sliding doors leading to a paver patio overlooking the expansive, private backyard. The spacious family room is highlighted by a cathedral ceiling, dramatic wall of windows with window seat, gas fireplace, and custom bookcases and cabinetry. Oak hardwood flooring extends through the kitchen, foyer, office, and hallway. A first-floor laundry room with utility sink and a beautifully updated half bath with granite vanity add convenience and style. Upstairs offers generously sized bedrooms with excellent closet space. The main bath features a granite vanity, tiled tub surround, and built-in medicine cabinet. The primary suite includes a tray ceiling, dual closets, and an attractive en-suite bath with ceramic tile flooring, granite vanity, and oversized shower. Additional features include a finished basement rec room with recessed lighting, attached garage with water, center drain, and storage shelving, 150-amp electric service, natural gas line for outdoor grill, solid wood six-panel doors, Marvin windows, central air, central vacuum, sump pump with water backup, and pull-down attic storage. Located in a highly desirable neighborhood near Beaver Island State Park and nearby bike paths. Recent updates include: Roof, gutters, and gutter guards (2020) High-efficiency furnace and central air (2021) Offers due June 24th by 2 p.m.
Closed
$520,500
154 Fairview Ct, Grand Island, NY 14072
4beds
2,718sqft
Single Family Residence
Built in 1988
0.29 Acres Lot
$519,900 Zestimate®
$192/sqft
$3,682 Estimated rent
Home value
$519,900
$494,000 - $546,000
$3,682/mo
Zestimate® history
Owner options
List your home for rent
$3,682/mo
Rent Zestimate®
Find your next renter with Zillow Rental Manager. Plus, with online applications, you can quickly screen prospective tenants – for free.
$3,682/mo
Rent Zestimate®
Refinance and save
$3,785/mo
Est. payment
Refinancing to a lower rate could help reduce your monthly payments and save thousands over the life of the loan.
$3,785/mo
Est. payment
Explore your selling options
Work with a Zillow partner agent
Leverage their expertise and Zillow's premium Showcase listings to get your home seen by more buyers.
Get startedList with your own agent
Get your home in front of millions of buyers by listing it on Zillow.
Learn how to do itSell it yourself
Take full control of how buyers see your home on Zillow by listing For Sale by Owner (FSBO).
List your homeWhat's special
Gas fireplaceCentral airConvection oven microwave dishwasherBeautifully landscaped groundsCentral vacuumWelcoming foyerExceptional curb appeal
Zillow last checked:
Listing updated:
Listed by:
Geraldine A Andolina 716-471-7143,
Century 21 North East
Bought with:
Rachele Sutherland, 10301216774
eXp Realty
Source: NYSAMLSs,MLS#: B1687912 Originating MLS: Buffalo
Originating MLS: BuffaloFacts & features
Interior
Bedrooms & bathrooms
- Bedrooms: 4
- Bathrooms: 3
- Full bathrooms: 2
- 1/2 bathrooms: 1
- Main level bathrooms: 1
Bedroom 1
- Level: Second
- Dimensions: 16.00 x 14.00
Bedroom 2
- Level: Second
- Dimensions: 15.00 x 13.00
Bedroom 3
- Level: Second
- Dimensions: 14.00 x 10.00
Bedroom 4
- Level: Second
- Dimensions: 12.00 x 10.00
Den
- Level: First
- Dimensions: 11.00 x 10.00
Dining room
- Level: First
- Dimensions: 16.00 x 13.00
Family room
- Level: First
- Dimensions: 21.00 x 14.00
Foyer
- Level: First
- Dimensions: 8.00 x 8.00
Kitchen
- Level: First
- Dimensions: 20.00 x 13.00
Laundry
- Level: First
- Dimensions: 10.00 x 7.00
Living room
- Level: First
- Dimensions: 20.00 x 14.00
Other
- Level: Basement
- Dimensions: 22.00 x 13.00
Heating
- Gas, Forced Air
Cooling
- Central Air
Appliances
- Included: Convection Oven, Dishwasher, Free-Standing Range, Freezer, Disposal, Gas Water Heater, Microwave, Oven
- Laundry: Main Level
Features
- Breakfast Bar, Ceiling Fan(s), Cathedral Ceiling(s), Central Vacuum, Separate/Formal Dining Room, Entrance Foyer, Eat-in Kitchen, Separate/Formal Living Room, Home Office, Kitchen Island, Pantry, Pull Down Attic Stairs, Sliding Glass Door(s), Solid Surface Counters, Natural Woodwork, Bath in Primary Bedroom
- Flooring: Carpet, Ceramic Tile, Hardwood, Tile, Varies, Vinyl
- Doors: Sliding Doors
- Basement: Full,Finished,Partially Finished,Sump Pump
- Attic: Pull Down Stairs
- Number of fireplaces: 1
Interior area
- Total structure area: 2,718
- Total interior livable area: 2,718 sqft
Property
Parking
- Total spaces: 2
- Parking features: Attached, Electricity, Garage, Water Available, Driveway, Garage Door Opener
- Attached garage spaces: 2
Features
- Levels: Two
- Stories: 2
- Exterior features: Concrete Driveway
Lot
- Size: 0.29 Acres
- Dimensions: 80 x 160
- Features: Cul-De-Sac, Irregular Lot, Residential Lot
Details
- Parcel number: 1446000640500002064000
- Special conditions: Standard
Construction
Type & style
- Home type: SingleFamily
- Architectural style: Colonial,Two Story
- Property subtype: Single Family Residence
Materials
- Brick, Vinyl Siding, Copper Plumbing
- Foundation: Poured
Condition
- Resale
- Year built: 1988
Details
- Builder model: Buchanan Eichel
Utilities & green energy
- Electric: Circuit Breakers
- Sewer: Connected
- Water: Connected, Public
- Utilities for property: Cable Available, Electricity Connected, High Speed Internet Available, Sewer Connected, Water Connected
Community & HOA
Location
- Region: Grand Island
Financial & listing details
- Price per square foot: $192/sqft
- Tax assessed value: $448,000
- Annual tax amount: $8,453
- Date on market: 6/17/2026
- Cumulative days on market: 7 days
- Listing terms: Cash,Conventional,FHA,USDA Loan,VA Loan
Price history
| Date | Event | Price |
|---|---|---|
| 9/17/2026 | Sold | $520,500+4.1%$192/sqft |
Source:  NYSAMLSs #B1687912 Report a problem NYSAMLSs #B1687912 Report a problem | ||
| 6/29/2026 | Pending sale | $500,000$184/sqft |
Source: NYSAMLSs #B1687912 Report a problem | ||
| 6/17/2026 | Listed for sale | $500,000$184/sqft |
Source: NYSAMLSs #B1687912 Report a problem | ||
Public tax history
| Year | Property taxes | Tax assessment |
|---|---|---|
| 2025 | -- | $448,000 +32.9% |
| 2024 | -- | $337,000 |
| 2023 | -- | $337,000 |
| 2022 | -- | $337,000 |
| 2021 | -- | $337,000 +32.2% |
| 2020 | -- | $255,000 |
| 2019 | -- | $255,000 |
| 2018 | -- | $255,000 |
| 2017 | $7,076 +154.5% | $255,000 |
| 2016 | $2,780 | $255,000 +4.1% |
| 2015 | -- | $245,000 |
| 2014 | -- | $245,000 |
| 2013 | -- | $245,000 +93.2% |
| 2012 | -- | $126,800 |
| 2011 | -- | $126,800 |
| 2010 | -- | $126,800 |
| 2009 | -- | $126,800 |
| 2008 | -- | $126,800 |
| 2007 | -- | $126,800 |
| 2006 | -- | $126,800 |
| 2005 | -- | $126,800 |
| 2004 | -- | $126,800 |
| 2003 | -- | $126,800 |
| 2002 | -- | $126,800 |
| 2001 | -- | $126,800 |
| 2000 | -- | $126,800 |
Find assessor info on the county website
Neighborhood: 14072
Nearby homes
- $476,1004 bd2 ba2.5k sqft146 Fairview Ct, Grand Island, NY 14072Off Market
- $461,4004 bd2 ba2.1k sqft162 Fairview Ct, Grand Island, NY 14072Off Market
- $452,2003 bd3 ba2.2k sqft1920 Fix Rd, Grand Island, NY 14072Off Market
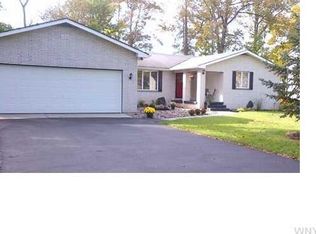
- $446,0004 bd1 ba2.4k sqft170 Fairview Ct, Grand Island, NY 14072Off Market
- $471,3003 bd3 ba2.6k sqft140 Fairview Ct, Grand Island, NY 14072Off Market
- $407,1003 bd2 ba1.7k sqft1928 Fix Rd, Grand Island, NY 14072Off Market
- $511,3003 bd2 ba2.8k sqft153 Fairview Ct, Grand Island, NY 14072Off Market
- $492,4003 bd2 ba1.9k sqft145 Fairview Ct, Grand Island, NY 14072Off Market
Nearby schools
GreatSchools rating
- 8/10Kaegebein SchoolGrades: 1-5Distance: 0.8 mi
- 5/10Veronica E Connor Middle SchoolGrades: 6-8Distance: 4 mi
- 8/10Grand Island Senior High SchoolGrades: 9-12Distance: 4 mi
Schools provided by the listing agent
- Elementary: Kaegebein
- Middle: Veronica E Connor Middle
- High: Grand Island Senior High
- District: Grand Island
Source: NYSAMLSs. This data may not be complete. We recommend contacting the local school district to confirm school assignments for this home.
Sell for more on Zillow
Get a Zillow Showcase℠ listing at no additional cost and you could sell for .
$519,900
2% more
+$10,398
With Zillow Showcase(estimated)
$530,298
Sell for more on Zillow
Get a Zillow Showcase℠ listing at no additional cost and you could sell for .
$519,900
2% more
+$10,398
With Zillow Showcase(estimated)
$530,298
- New York
- Erie County
- Grand Island
- 14072
- 154 Fairview Ct
