Rare investment opportunity in the highly desirable and established Palm Harbor neighborhood of Palm Coast, Florida. This well-maintained duplex property offers excellent flexibility for investors, multi-generational living, or owner-occupants looking to generate additional rental income. Each unit features its own private driveway, separate entrance, and individual mailbox, offering privacy and convenience for both residences. Unit A includes 2 bedrooms and 1.5 bathrooms, while Unit B offers 3 bedrooms and 2 full bathrooms, creating a versatile layout that appeals to a wide range of tenants or living arrangements. Both units are equipped with full kitchens, washer and dryer laundry areas, and included kitchen appliances, making them move-in ready. The property is ideal for living in one side while renting the other, accommodating in-law living, or providing side-by-side homes for family members or siblings. Outdoor spaces enhance the charm and usability of the home. One unit features a front patio with sliding glass doors leading to an open backyard patio, while the other offers a private screened-in covered lanai, perfect for relaxing and enjoying Florida's outdoor lifestyle. Situated in a quiet, established neighborhood with mature landscaping, the property backs up to a peaceful wooded area, creating a tranquil and private setting.Whether you are seeking a strong income-producing property, a multi-generational home, or a flexible investment in Palm Coast, this unique duplex presents an exceptional opportunity in one of the area's most sought-after communities.
Closed
$320,000
154 Fenimore Ln #A & B, Palm Coast, FL 32137
5beds
2,088sqft
Single Family Residence, Residential
Built in 1985
0.28 Acres Lot
$323,700 Zestimate®
$153/sqft
$2,652 Estimated rent
Home value
$323,700
$291,000 - $359,000
$2,652/mo
Zestimate® history
Owner options
List your home for rent
$2,652/mo
Rent Zestimate®
Find your next renter with Zillow Rental Manager. Plus, with online applications, you can quickly screen prospective tenants – for free.
$2,652/mo
Rent Zestimate®
Refinance and save
$2,232/mo
Est. payment
Refinancing to a lower rate could help reduce your monthly payments and save thousands over the life of the loan.
$2,232/mo
Est. payment
Explore your selling options
Work with a Zillow partner agent
Leverage their expertise and Zillow's premium Showcase listings to get your home seen by more buyers.
Get startedList with your own agent
Get your home in front of millions of buyers by listing it on Zillow.
Learn how to do itSell it yourself
Take full control of how buyers see your home on Zillow by listing For Sale by Owner (FSBO).
List your homeWhat's special
Private screened-in covered lanaiSeparate entranceFull kitchensIndividual mailboxOpen backyard patioIncluded kitchen appliances
Zillow last checked:
Listing updated:
Listed by:
Onnalee Ricci 585-905-8374,
Berkshire Hathaway HomeService (Oceanshore)
Bought with:
FBS Test Office
Source: DBAMLS,MLS#: 1224340
Facts & features
Interior
Bedrooms & bathrooms
- Bedrooms: 5
- Bathrooms: 4
- Full bathrooms: 3
- 1/2 bathrooms: 1
Bedroom 1
- Description: Built in closet
- Level: Main
- Area: 225.53 Square Feet
- Dimensions: 20.30 x 11.11
Bedroom 2
- Description: Built in lcoset
- Level: Main
- Area: 82.99 Square Feet
- Dimensions: 9.11 x 9.11
Bedroom 3
- Description: Built in Closet
- Level: Main
- Area: 106.05 Square Feet
- Dimensions: 10.10 x 10.50
Bedroom 4
- Description: Built in Closet
- Level: Main
- Area: 118.17 Square Feet
- Dimensions: 10.10 x 11.70
Bedroom 5
- Description: Built in closet
- Level: Main
- Area: 171.99 Square Feet
- Dimensions: 11.70 x 14.70
Bathroom 1
- Description: Tub w/ Shower
- Level: Main
- Area: 44.28 Square Feet
- Dimensions: 8.20 x 5.40
Bathroom 2
- Description: Tub w/ Shower
- Level: Main
- Area: 43.46 Square Feet
- Dimensions: 8.20 x 5.30
Bathroom 3
- Level: Main
- Area: 76.36 Square Feet
- Dimensions: 9.20 x 8.30
Bathroom 4
- Level: Main
- Area: 46.75 Square Feet
- Dimensions: 5.50 x 8.50
Dining room
- Description: Eat in Kitchne
- Level: Main
- Area: 59.85 Square Feet
- Dimensions: 10.50 x 5.70
Family room
- Level: Main
- Area: 309.4 Square Feet
- Dimensions: 13.00 x 23.80
Kitchen
- Level: Main
- Area: 78.35 Square Feet
- Dimensions: 8.60 x 9.11
Kitchen
- Level: Main
- Area: 97.76 Square Feet
- Dimensions: 10.40 x 9.40
Living room
- Level: Main
- Area: 244.49 Square Feet
- Dimensions: 18.11 x 13.50
Other
- Description: Screened Covered Lanai
- Level: Main
- Area: 95.66 Square Feet
- Dimensions: 10.50 x 9.11
Heating
- Heat Pump
Cooling
- Central Air
Appliances
- Included: Washer/Dryer Stacked, Washer, Refrigerator, Microwave, Electric Range, Dryer, Dishwasher
- Laundry: In Unit
Features
- Flooring: Laminate, Tile
Interior area
- Total structure area: 2,387
- Total interior livable area: 2,088 sqft
Property
Parking
- Parking features: Other
Features
- Levels: One
- Stories: 1
- Patio & porch: Patio, Screened
- Has view: Yes
- View description: Trees/Woods
Lot
- Size: 0.28 Acres
- Dimensions: 80 x 150
Details
- Parcel number: 0711317009003200410
- Zoning description: Multi Family
Construction
Type & style
- Home type: SingleFamily
- Architectural style: Multi Generational
- Property subtype: Single Family Residence, Residential
Materials
- Other
- Foundation: Slab
- Roof: Shingle
Condition
- New construction: No
- Year built: 1985
Utilities & green energy
- Sewer: Public Sewer
- Water: Public
- Utilities for property: Cable Available, Electricity Connected, Sewer Connected, Water Connected
Community & HOA
Community
- Subdivision: Palm Harbor
HOA
- Has HOA: No
Location
- Region: Palm Coast
Financial & listing details
- Price per square foot: $153/sqft
- Annual tax amount: $3,650
- Date on market: 3/20/2026
- Listing terms: Cash,Conventional
- Electric utility on property: Yes
- Road surface type: Asphalt
Price history
| Date | Event | Price |
|---|---|---|
| 5/19/2026 | Sold | $320,000-8.6%$153/sqft |
Source:  DBAMLS #1224340 Report a problem DBAMLS #1224340 Report a problem | ||
| 4/12/2026 | Pending sale | $350,000$168/sqft |
Source: DBAMLS #1224340 Report a problem | ||
| 3/20/2026 | Listed for sale | $350,000$168/sqft |
Source: DBAMLS #1224340 Report a problem | ||
Public tax history
Tax history is unavailable.
Neighborhood: 32137
Nearby homes
- $320,0005 bd4 ba2k sqft154 Fenimore Ln #A, Palm Coast, FL 32137Sold

- $316,2003 bd2 ba1k sqft154 Fenimore Ln #B, Palm Coast, FL 32137Off Market

- $323,7003 bd2 ba1k sqft154 Fenimore Ln, Palm Coast, FL 32137Off Market
- $429,0004 bd4 ba2.8k sqft152 Fenimore Ln #A & B, Palm Coast, FL 32137Sold
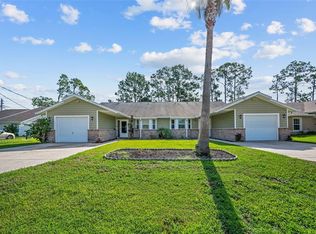
- $321,8002 bd2 ba1.4k sqft152 Fenimore Ln, Palm Coast, FL 32137Off Market
- $--2 bd2 ba1.4k sqft152 Fenimore Ln UNIT B, Palm Coast, FL 32137Off Market
- $448,0800.275 Acres156 Fenimore Ln #A, Palm Coast, FL 32137Off Market
- $301,7004 bd2 ba1.5k sqft156 Fenimore Ln #B, Palm Coast, FL 32137Off Market
Nearby schools
GreatSchools rating
- 8/10Old Kings Elementary SchoolGrades: PK-5Distance: 8.7 mi
- 5/10Matanzas High SchoolGrades: 8-12Distance: 1.1 mi
- 7/10Indian Trails Middle SchoolGrades: 6-8Distance: 2.3 mi
Schools provided by the listing agent
- Elementary: Old Kings
- Middle: Indian Trails
- High: Matanzas
Source: DBAMLS. This data may not be complete. We recommend contacting the local school district to confirm school assignments for this home.
Get a cash offer in 3 minutes
Find out how much your home could sell for in as little as 3 minutes with a no-obligation cash offer.
Estimated market value
$323,700
Get a cash offer in 3 minutes
Find out how much your home could sell for in as little as 3 minutes with a no-obligation cash offer.
Estimated market value
$323,700
- Florida
- Flagler County
- Palm Coast
- 32137
- 154 Fenimore Ln Unit A & B
Nearby cities
Nearby zip codes
Other Palm Coast Topics
