Skip main navigation
Sold for $505,000
  • $505,000

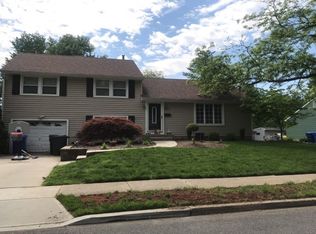
    154 Fox Chase Dr, Delran, NJ 08075

    3beds
    1,728sqft
    Single Family Residence
    Built in 1970
    10,877 Square Feet Lot
    $508,400 Zestimate®
    $292/sqft
    $3,044 Estimated rent

    Home value

    $508,400

    $463,000 - $554,000

    $3,044/mo

    Zestimate® history
    Loading
    Loading...

    Owner options

    List your home for rent

    $3,044/mo

    Rent Zestimate®

    Find your next renter with Zillow Rental Manager. Plus, with online applications, you can quickly screen prospective tenants – for free.

    Learn more

    $3,044/mo

    Rent Zestimate®

    Refinance and save

    $3,551/mo

    Est. payment

    Refinancing to a lower rate could help reduce your monthly payments and save thousands over the life of the loan.

    See today's rates

    $3,551/mo

    Est. payment

    Explore your selling options

    Work with a Zillow partner agent

    Leverage their expertise and Zillow's premium Showcase listings to get your home seen by more buyers.

    Get started

    List with your own agent

    Get your home in front of millions of buyers by listing it on Zillow.

    Learn how to do it

    Sell it yourself

    Take full control of how buyers see your home on Zillow by listing For Sale by Owner (FSBO).

    List your home

    What's special

    Wood-burning fireplaceCozy gas fireplaceRemodeled kitchenFinished basementRecessed lightingUpdated half bathSparkling quartz countertops
    **Sunday, Feb 15th Open House CANCELED** Nestled on a charming tree-lined street in the heart of Olde Tenby Chase, this expanded “Dorset” model is a rare find, offering an oversized family room expansion and finished basement; you’ll appreciate the spaciousness this turn-key home offers from the moment you enter. Upon entry, gorgeous Brazilian cherry hardwoods greet you, extending into the living room with recessed lighting and a cozy gas fireplace. Adjacent is the remodeled kitchen that opens to the dining room, boasting updated wood cabinetry, under cabinet lighting, sparkling quartz countertops, white subway backsplash, stainless steel appliances, and eating area with french door access to the 17x21 Trex deck for easy entertaining! Downstairs features an updated half bath and a bright, inviting family room that streams in lots of natural sunlight and offers newer low-maintenance luxury vinyl flooring, wood-burning fireplace, recessed lighting, custom-built in cabinetry, and sliding door access to the beautiful paver patio. Access the finished basement for even more living space that offers fresh neutral paint, tile carpet (rubber-backed commercial grade), built-in cabinetry, storage closets, and large laundry room. And in case you need even more storage, look no further than the floored attic with double insulation to make the home more energy efficient, 1-car garage complete with work bench, and shed with electric. Upstairs, you’ll find 3 bedrooms with updated flooring, ceiling fans, and closets equipped with organizers, and an updated full bath. Step outside to the fenced backyard that is your private retreat and enjoy the paver patio and deck with vinyl railing, perfect for hosting summer barbecues or simply unwinding after a long day. The lush, tree-lined surroundings add to the serene ambiance of this home and charm of "Old Tenby.” Additional highlights of this meticulously maintained home include Andersen casement windows throughout, solid wood 6 panel doors, newer front and storm door, newer attic pulldown, and expanded driveway. Conveniently located near Rt. 130 and major highways, this home provides easy access to shopping, dining, and entertainment. With its close proximity to Philadelphia, you'll experience the best of suburban living with city amenities just a short drive away. And if you have little ones, Tenby Chase swim club and soccer fields are only minutes away. This home truly is the epitome of pride of ownership with every detail reflecting meticulous care and thoughtful updates. Don’t miss your opportunity to own this one-of-a-kind home—schedule your private showing today!

    Zillow last checked:

    Listing updated:

    Listed by:

    Ashley Moorhouse 856-304-2535,

    Keller Williams Realty - Cherry Hill

    Bought with:

    Carmela M Pirolli, 0014850

    Coldwell Banker Realty

    Source: Bright MLS,MLS#: NJBL2104746MLS Logo

    Facts & features

    Interior

    Bedrooms & bathrooms
    • Bedrooms: 3
    • Bathrooms: 2
    • Full bathrooms: 1
    • 1/2 bathrooms: 1
    Primary bedroom
    • Level: Upper
    • Area: 132 Square Feet
    • Dimensions: 11 X 12
    Bedroom 2
    • Level: Upper
    • Area: 99 Square Feet
    • Dimensions: 9 X 11
    Bedroom 3
    • Level: Upper
    • Area: 80 Square Feet
    • Dimensions: 8 X 10
    Basement
    • Level: Lower
    • Area: 418 Square Feet
    • Dimensions: 19 X 22
    Dining room
    • Level: Main
    • Area: 99 Square Feet
    • Dimensions: 9 X 11
    Family room
    • Level: Lower
    • Area: 529 Square Feet
    • Dimensions: 23 X 23
    Kitchen
    • Level: Main
    • Area: 154 Square Feet
    • Dimensions: 11 X 14
    Living room
    • Level: Main
    • Area: 176 Square Feet
    • Dimensions: 11 X 16
    Utility room
    • Level: Lower
    • Area: 70 Square Feet
    • Dimensions: 7 X 10
    Heating
    • Forced Air, Natural Gas
    Cooling
    • Central Air, Electric
    Appliances
    • Included: Dishwasher, Dryer, Self Cleaning Oven, Oven/Range - Gas, Range Hood, Refrigerator, Washer, Gas Water Heater
    • Laundry: In Basement
    Features
    • Attic, Bathroom - Tub Shower, Ceiling Fan(s), Dining Area, Eat-in Kitchen, Recessed Lighting
    • Flooring: Wood
    • Basement: Partial
    • Number of fireplaces: 2
    • Fireplace features: Brick, Gas/Propane, Wood Burning
    Interior area
    • Total structure area: 1,728
    • Total interior livable area: 1,728 sqft
    • Finished area above ground: 1,728
    • Finished area below ground: 0

    Property

    Parking
    • Total spaces: 1
    • Parking features: Garage Faces Front, Attached
    • Attached garage spaces: 1
    Accessibility
    • Accessibility features: None
    Features
    • Levels: Multi/Split,Two
    • Stories: 2
    • Patio & porch: Deck, Patio
    • Exterior features: Lighting, Sidewalks, Street Lights
    • Pool features: None
    Lot
    • Size: 10,877 sqft
    • Dimensions: 87.00 x 125.00
    Details
    • Additional structures: Above Grade, Below Grade
    • Parcel number: 100016900005
    • Zoning: RES.
    • Special conditions: Standard

    Construction

    Type & style
    • Home type: SingleFamily
    • Property subtype: Single Family Residence
    Materials
    • Frame
    • Foundation: Block
    • Roof: Pitched,Shingle
    Condition
    • New construction: No
    • Year built: 1970
    Details
    • Builder model: Dorset
    • Builder name: Scarborough

    Utilities & green energy

    • Sewer: Public Sewer
    • Water: Public

    Community & neighborhood

    Location
    • Region: Delran
    • Subdivision: Tenby Chase
    • Municipality: DELRAN TWP

    Other

    Other facts
    • Listing agreement: Exclusive Right To Sell
    • Listing terms: Cash,Conventional,FHA,VA Loan
    • Ownership: Fee Simple

    Price history

    DateEventPrice
    3/30/2026Sold$505,000+5.2%$292/sqft
    Source: Bright MLS #NJBL2104746 Report a problem
    2/19/2026Pending sale$479,900$278/sqft
    Source: Bright MLS #NJBL2104746 Report a problem
    2/15/2026Contingent$479,900$278/sqft
    Source: Bright MLS #NJBL2104746 Report a problem
    2/11/2026Listed for sale$479,900+2.1%$278/sqft
    Source: Bright MLS #NJBL2104746 Report a problem
    2/28/2025Sold$470,000+4.5%$272/sqft
    Source: Bright MLS #NJBL2078360 Report a problem
    1/15/2025Pending sale$449,900$260/sqft
    Source: Bright MLS #NJBL2078360 Report a problem
    1/10/2025Contingent$449,900$260/sqft
    Source: Bright MLS #NJBL2078360 Report a problem
    1/2/2025Listed for sale$449,900+45.1%$260/sqft
    Source: Bright MLS #NJBL2078360 Report a problem
    1/1/2015Sold$310,000$179/sqft
    Source: Long & Foster Broker Feed #NJBL103036_100 Report a problem
    7/31/2006Sold$310,000$179/sqft
    Source: Public Record Report a problem

    Public tax history

    YearProperty taxesTax assessment
    2025$8,914 +0.9%$224,200
    2024$8,833 $224,200
    2023-- $224,200
    2022$8,719 -0.1%$224,200
    2021$8,724 +1.1%$224,200
    2020$8,625 +1.7%$224,200
    2019$8,481 +1.6%$224,200
    2018$8,347 +1.5%$224,200
    2017$8,224 +1.7%$224,200
    2016$8,087 +4.6%$224,200
    2015$7,735 +1.9%$224,200
    2014$7,591 +2.6%$224,200
    2013$7,399 -3.5%$224,200
    2012$7,668 +2.6%$224,200 -12.9%
    2011$7,475 +4.1%$257,300
    2010$7,181 -0.1%$257,300
    2009$7,186 +1.5%$257,300
    2008$7,083 +12.6%$257,300 +2.8%
    2007$6,290 +6.9%$250,300
    2006$5,882 +7%$250,300
    2005$5,496 +8%$250,300 +70.3%
    2004$5,088 $147,000
    2003-- $147,000
    2002-- $147,000
    2001-- $147,000

    Find assessor info on the county website

    Neighborhood: 08075

    Nearby schools

    GreatSchools rating
    Schools provided by the listing agent
    • Elementary: Millbridge E.s.
    • Middle: Delran M.s.
    • High: Delran H.s.
    • District: Delran Township Public Schools

    Source: Bright MLS. This data may not be complete. We recommend contacting the local school district to confirm school assignments for this home.

    Get a cash offer in 3 minutes
    Find out how much your home could sell for in as little as 3 minutes with a no-obligation cash offer.
    Estimated market value
    $508,400
    Get a cash offer in 3 minutes
    Find out how much your home could sell for in as little as 3 minutes with a no-obligation cash offer.
    Estimated market value
    $508,400