Imagine if I told you a home existed where every day feels like a vacation. Welcome to this exceptional Logan Martin Lake retreat offering 100+ feet of waterfront on nearly 1 acre. This beautifully updated 4-bedroom, 3-bath home is completely move-in ready with modern finishes and an inviting open layout. Step outside to your private oasis featuring a stunning infinity-edge pool, outdoor shower, and breathtaking lake views. Need room for your boat, lake toys, or hobbies? The 20x30 detached shop has you covered. Enjoy the perfect balance of peaceful waterfront living while being just minutes from schools, shopping, restaurants, and town. Whether entertaining family and friends or relaxing by the water, this property delivers the luxury lake lifestyle you've been searching for. This isn't just a home—it's your everyday escape.
For sale
Price cut: $34.9K (9/11)
$705,000
154 Funderburg Bend Rd, Pell City, AL 35128
4beds
2,200sqft
Single Family Residence
Built in 2017
0.9 Acres Lot
$688,800 Zestimate®
$320/sqft
$-- HOA
What's special
Inviting open layoutPrivate oasisOutdoor showerStunning infinity-edge poolBreathtaking lake views
- 59 days
- 1,931
- 129
Zillow last checked:
Listing updated:
Listed by:
Jeannie Cole 205-999-6700,
EXIT Coosa River Realty LLC,
Michelle Greene 205-901-3352,
EXIT Coosa River Realty LLC
Source: GALMLS,MLS#: 21460880
Facts & features
Interior
Bedrooms & bathrooms
- Bedrooms: 4
- Bathrooms: 3
- Full bathrooms: 3
Rooms
- Room types: Bedroom, Dining Room, Bathroom, Kitchen, Loft, Master Bathroom, Master Bedroom
Primary bedroom
- Level: First
Bedroom 1
- Level: First
Bedroom 2
- Level: First
Bedroom 3
- Level: First
Primary bathroom
- Level: First
Bathroom 1
- Level: First
Dining room
- Level: First
Kitchen
- Features: Stone Counters, Breakfast Bar, Kitchen Island, Butlers Pantry
- Level: First
Living room
- Level: First
Basement
- Area: 0
Heating
- Central
Cooling
- Central Air
Appliances
- Included: Convection Oven, Electric Cooktop, Dishwasher, Microwave, Electric Oven, Self Cleaning Oven, Refrigerator, Stove-Electric, Electric Water Heater
- Laundry: Electric Dryer Hookup, Washer Hookup, Main Level, Laundry Room, Laundry (ROOM), Yes
Features
- Recessed Lighting, Cathedral/Vaulted, High Ceilings, Smooth Ceilings, Linen Closet, Separate Shower, Tub/Shower Combo, Walk-In Closet(s)
- Flooring: Hardwood, Tile
- Basement: Crawl Space
- Attic: Other,Yes
- Number of fireplaces: 2
- Fireplace features: Blower Fan, Ventless, Living Room, Master Bedroom, Electric
Interior area
- Total interior livable area: 2,200 sqft
- Finished area above ground: 2,200
- Finished area below ground: 0
Video & virtual tour
Property
Parking
- Parking features: Parking (MLVL)
Features
- Levels: One
- Stories: 1
- Patio & porch: Open (PATIO), Patio, Porch, Covered (DECK), Screened (DECK), Deck
- Exterior features: Dock, Lighting
- Has private pool: Yes
- Pool features: In Ground, Fenced, Salt Water, Private
- Fencing: Fenced
- Has water view: Yes
- Water view: Water
- On waterfront: Yes
- Waterfront features: Waterfront
- Body of water: Logan Martin
- Frontage length: 106
Lot
- Size: 0.9 Acres
Details
- Additional structures: Boat House, Storage, Workshop
- Parcel number: 2909290001032.000
- Special conditions: N/A
Construction
Type & style
- Home type: SingleFamily
- Property subtype: Single Family Residence
Materials
- HardiPlank Type
Condition
- Year built: 2017
Utilities & green energy
- Sewer: Septic Tank
- Water: Public
Community & HOA
Community
- Subdivision: None
Location
- Region: Pell City
Financial & listing details
- Price per square foot: $320/sqft
- Tax assessed value: $324,090
- Annual tax amount: $1,281
- Price range: $705K - $705K
- Date on market: 7/31/2026
Estimated market value
$688,800
$654,000 - $723,000
$1,961/mo
Price history
| Date | Event | Price |
|---|---|---|
| 9/11/2026 | Price change | $705,000-4.7%$320/sqft |
Source:  GALMLS #21460880 Report a problem GALMLS #21460880 Report a problem | ||
| 9/2/2026 | Price change | $739,900-1.3%$336/sqft |
Source: GALMLS #21460880 Report a problem | ||
| 7/31/2026 | Listed for sale | $749,900-6.3%$341/sqft |
Source: GALMLS #21460880 Report a problem | ||
| 5/8/2025 | Listing removed | $799,900$364/sqft |
Source: GALMLS #21413289 Report a problem | ||
| 4/10/2025 | Price change | $799,900-3%$364/sqft |
Source: GALMLS #21413289 Report a problem | ||
| 3/23/2025 | Listed for sale | $825,000-6.1%$375/sqft |
Source: GALMLS #21413289 Report a problem | ||
| 11/17/2024 | Listing removed | $879,000$400/sqft |
Source: GALMLS #21401740 Report a problem | ||
| 11/15/2024 | Listed for sale | $879,000+1317.7%$400/sqft |
Source: GALMLS #21401740 Report a problem | ||
| 9/26/2005 | Sold | $62,000$28/sqft |
Source: Public Record Report a problem | ||
Public tax history
| Year | Property taxes | Tax assessment |
|---|---|---|
| 2025 | $1,281 +5.7% | $32,420 +5.5% |
| 2024 | $1,212 | $30,740 |
| 2023 | $1,212 +10% | $30,740 +9.6% |
| 2022 | $1,102 +25.7% | $28,060 +9.2% |
| 2021 | $877 | $25,700 |
| 2020 | $877 | $25,700 |
| 2019 | $877 +13.5% | $25,700 +12.7% |
| 2018 | $773 | $22,800 +83.9% |
| 2017 | -- | $12,400 |
| 2016 | -- | $12,400 |
| 2015 | $446 | $12,400 +187% |
| 2004 | -- | $4,320 |
| 2003 | $161 | $4,320 |
| 2002 | -- | -- |
| 2000 | -- | -- |
Find assessor info on the county website
Monthly payment
Est. payment
Payment breakdown
Explore the cost of this home by adjusting the details. Changes won't be saved.Climate risks
Neighborhood: 35128
Nearby schools
Schools provided by the listing agent
- Elementary: Coosa Valley
- Middle: Williams
- High: Pell City
Source: GALMLS. This data may not be complete. We recommend contacting the local school district to confirm school assignments for this home.
- $711,4003 bd3 ba3.7k sqft126 Funderburg Bend Rd, Pell City, AL 35128Off Market
- $405,5003 bd2 ba1.5k sqft166 Funderburg Bend Rd, Pell City, AL 35128Off Market
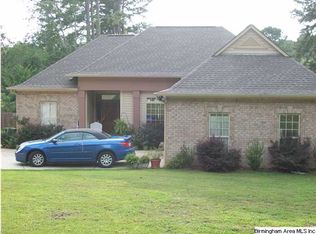
- $424,7002 bd3 ba1.5k sqft106 Funderburg Bend Rd, Pell City, AL 35128Off Market
- $232,7001 acre145 Funderburg Bend Rd, Pell City, AL 35128Off Market
Similar homes
- $725,0004 bd5 ba3.2k sqftBright Speed, Pell City, AL 35128For Sale

 MLS ID #21448041, Laurie OHern, Real Broker LLC. GALMLS
 - $780,0004 bd3 ba2.4k sqftBrightspeed, Pell City, AL 35128For Sale
 MLS ID #21454423, Elana Weems, ERA King Real Estate - Pell City. GALMLS
 - $744,9003 bd2 ba2.1k sqft4412 Masters Rd, Pell City, AL 35128For Sale
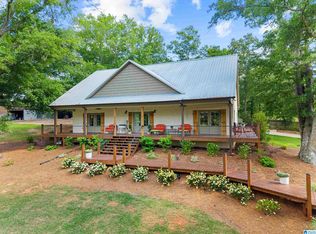 MLS ID #21453231, Julie Luker, Keller Williams Pell City. GALMLS
 - $649,9003 bd3 ba2.6k sqft231 Blue Ridge Rd, Pell City, AL 35128New Construction
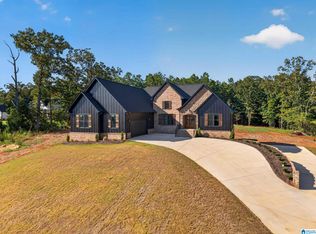 MLS ID #21464694, Michelle Greene, EXIT Coosa River Realty LLC. GALMLS
 - $650,0004 bd4 ba2.3k sqftSparklight Or Brightspeed, Pell City, AL 35128For SaleMLS ID #21463008, Deborah Cochran, ERA King Real Estate - Pell City. GALMLS
- $625,0004 bd4 ba2.8k sqft119 Estates Club Dr, Pell City, AL 35128For SaleMLS ID #21464682, Michelle Greene, EXIT Coosa River Realty LLC. GALMLS
- $499,9004 bd3 ba2.2k sqftBright Speed, Pell City, AL 35128For SaleMLS ID #21464520, Adam Bain, Fields Gossett Realty. GALMLS
- $758,0004 bd3 ba2.7k sqft11 Pinewell Dr, Cropwell, AL 35054For SaleMLS ID #21439249, Laurie Brasher, Fields Gossett Realty. GALMLS
- $446,5003 bd3 ba3.1k sqft195 Nottingham Dr, Pell City, AL 35128For SaleMLS ID #21463575, Jill Griffin, JGriffin Properties. GALMLS
- $699,9004 bd3 ba3.2k sqftCoosa Valley, Talladega, AL 35160For SaleMLS ID #21462300, Nicole Anderson, Lake Homes Realty of West Alabama. GALMLS
- $425,0005 bd3 ba2.8k sqftBright Speed (fiber), Pell City, AL 35128For SaleMLS ID #21454952, Joey Crews, KW Realty Group. GALMLS
- $829,0005 bd3 ba3.1k sqft890 Sunset Rd, Pell City, AL 35128For SaleMLS ID #21451653, Michelle Greene, EXIT Coosa River Realty LLC. GALMLS
- $549,9003 bd4 ba2.4k sqftSpectrum, Pell City, AL 35128New ConstructionMLS ID #21458408, Ben Preston, LAH Sotheby's International Realty Hoover. GALMLS
- $699,9003 bd4 ba2.7k sqftCoosa Valley, Lincoln, AL 35096For SaleMLS ID #21461465, Tyler Hughes, Kelly Right Real Estate of Ala. GALMLS
- $699,9003 bd4 ba3k sqftSparklight, Talladega, AL 35160For SaleMLS ID #21419909, Kayla Jones, EXIT Legacy Realty. GALMLS
- $639,0004 bd3 ba2.8k sqft515 E Lake Hill Dr, Talladega, AL 35160For SaleMLS ID #21450202, Teya Steffens, Realty Hub. GALMLS
- $639,0003 bd3 ba2k sqftSparklight, Alpine, AL 35014For SaleMLS ID #21463614, Shirley Hall, eXp Realty, LLC Central. GALMLS
- $699,0003 bd3 ba1.9k sqftCossa Valley, Cropwell, AL 35054For SaleMLS ID #21441919, Billy Goza, Re/Max Hometown Properties. GALMLS
- $844,9005 bd4 ba3.2k sqftSpectrum, Talladega, AL 35160For SaleMLS ID #21457445, Karen Bain, Fields Gossett Realty. GALMLS
- $419,9003 bd3 ba1.6k sqft279 Mays Bend Dr, Pell City, AL 35128For SaleMLS ID #21439069, Chris Christian, RealtySouth-Trussville Office. GALMLS
