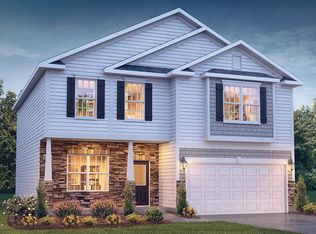
Upgraded Lenoir City 4 BR +Office/Den 3.5 BA 2 Story Spread out in 3144+/-SQFT on 1/3 Acre Oversized Garage with Storage Shelving. Granite countertops bedeck Large Kitchen Island beneath recessed and pendant lighting in Spacious Kitchen with room to gather. Butler Prep area with Tile Backsplash makes a fantastic coffee bar or Cocktail Bar. Great Room allows a full-size Breakfast/Dining table You'll love the open floor plan as it flows to the Livingroom and then to Formal Dining Room. Just a few steps further and French Doors open into your beautiful Home Office away from the hustle of the home. Upgraded LVF throughout main level. *ALL 3.5 bathrooms recently upgraded.* Master bath w New Soaking Tub after a long day and a New Custom Tile Shower (recessed shelving) and ''Rain'' showerhead for starters. Spacious Master w Walk In Closet and Custom Master Closet System
LOCATION LOCATION LOCATION Approx. 5 Minutes to LC ! A minute from Ft Loudon Lake & less than 10 min from Ft Loudon Marina and Park Covered Front Porch overlooks desirable Neighborhood ideally situated just outside of Lenoir City Limits (NO CITY TAXES!) and close to West Knoxville, Maryville, Friendsville and Louisville with shopping, restaurants, medical facilities and Local TYS Airport Easy access to Interstate. Wooden fence back yard with double gates makes the most of outdoor living. 24x44 Custom PICKLEBALL Court doubles as Half Court Basketball Court - Or watch others play beneath 13x25 covered Patio +a Firepit for cozy gatherings year round. Workshop (8x16) with shelving for Hobbies or side gig. More outdoor joy- your own pear, peach, plum, nectarine and apple trees! You'll never want to leave home!
As if that wasn't enough.. Seller offering 1 Year First American Home Warranty with successful sale and closing.
Qualified Buyers -Schedule your personal showing today!
Closed
$525,000
154 Gail Ln, Lenoir City, TN 37772
4beds
3,144sqft
Single Family Residence, Residential
Built in 2019
0.33 Acres Lot
$524,400 Zestimate®
$167/sqft
$3,318 Estimated rent
Home value
$524,400
$498,000 - $551,000
$3,318/mo
Zestimate® history
Owner options
List your home for rent
$3,318/mo
Rent Zestimate®
Find your next renter with Zillow Rental Manager. Plus, with online applications, you can quickly screen prospective tenants – for free.
$3,318/mo
Rent Zestimate®
Refinance and save
$3,293/mo
Est. payment
Refinancing to a lower rate could help reduce your monthly payments and save thousands over the life of the loan.
$3,293/mo
Est. payment
Explore your selling options
Work with a Zillow partner agent
Leverage their expertise and Zillow's premium Showcase listings to get your home seen by more buyers.
Get startedList with your own agent
Get your home in front of millions of buyers by listing it on Zillow.
Learn how to do itSell it yourself
Take full control of how buyers see your home on Zillow by listing For Sale by Owner (FSBO).
List your homeWhat's special
Zillow last checked:
Listing updated:
Listed by:
Deborah E. Ward 865-986-4646,
Smoky Mountain Realty LLC
Bought with:
Elizabeth Kickliter, 370603
Envision Realty Group
Source: RealTracs MLS as distributed by MLS GRID,MLS#: 3255988
Facts & features
Interior
Bedrooms & bathrooms
- Bedrooms: 4
- Bathrooms: 4
- Full bathrooms: 3
- 1/2 bathrooms: 1
Bedroom 1
- Features: Walk-In Closet(s)
- Level: Walk-In Closet(s)
Dining room
- Features: Formal
- Level: Formal
Kitchen
- Features: Pantry
- Level: Pantry
Living room
- Features: Great Room
- Level: Great Room
Other
- Features: Office
- Level: Office
Other
- Features: Utility Room
- Level: Utility Room
Heating
- Central, Electric, Zoned
Cooling
- Ceiling Fan(s)
Appliances
- Included: Dishwasher, Microwave, Range, Refrigerator, Oven
- Laundry: Washer Hookup, Electric Dryer Hookup
Features
- Walk-In Closet(s), Pantry, Ceiling Fan(s)
- Flooring: Carpet
- Has fireplace: No
Interior area
- Total structure area: 3,144
- Total interior livable area: 3,144 sqft
- Finished area above ground: 3,144
Property
Parking
- Parking features: Garage Door Opener, Attached
- Has attached garage: Yes
Features
- Levels: Two
- Stories: 2
- Patio & porch: Patio, Porch, Covered
Lot
- Size: 0.33 Acres
- Dimensions: 100 x 175
- Features: Level, Rolling Slope
- Topography: Level,Rolling Slope
Details
- Additional structures: Storage
- Parcel number: 027G B 00300 000
- Special conditions: Standard
Construction
Type & style
- Home type: SingleFamily
- Architectural style: Traditional
- Property subtype: Single Family Residence, Residential
Materials
- Frame, Vinyl Siding, Other
Condition
- New construction: No
- Year built: 2019
Utilities & green energy
- Sewer: Public Sewer
- Water: Public
- Utilities for property: Electricity Available, Water Available
Green energy
- Energy efficient items: Windows
Community & HOA
Community
- Security: Security System, Smoke Detector(s)
- Subdivision: Emilys Landing Ph 1
HOA
- Has HOA: Yes
- HOA fee: $275 annually
Location
- Region: Lenoir City
Financial & listing details
- Price per square foot: $167/sqft
- Tax assessed value: $349,700
- Annual tax amount: $1,546
- Date on market: 5/14/2026
- Electric utility on property: Yes
Price history
| Date | Event | Price |
|---|---|---|
| 6/30/2026 | Sold | $525,000$167/sqft |
Source:  RealTracs MLS as distributed by MLS GRID #3255988 Report a problem RealTracs MLS as distributed by MLS GRID #3255988 Report a problem | ||
| 5/21/2026 | Pending sale | $525,000$167/sqft |
Source:  East Tennessee Realtors #1340889 Report a problem East Tennessee Realtors #1340889 Report a problem | ||
| 5/15/2026 | Listed for sale | $525,000+99.7%$167/sqft |
Source: East Tennessee Realtors #1340889 Report a problem | ||
| 5/19/2019 | Listing removed | $262,960$84/sqft |
Source: D.R. Horton - Knoxville Report a problem | ||
| 5/1/2019 | Listed for sale | $262,960+0.8%$84/sqft |
Source: D.R. Horton - Knoxville Report a problem | ||
| 3/7/2019 | Sold | $260,960-0.6%$83/sqft |
Source: East Tennessee Realtors #1053501 Report a problem | ||
| 1/4/2019 | Pending sale | $262,660$84/sqft |
Source: Realty Executives Associates #1053501 Report a problem | ||
| 1/4/2019 | Price change | $262,660-0.1%$84/sqft |
Source: Realty Executives Associates #1053501 Report a problem | ||
| 12/19/2018 | Price change | $262,960+0.1%$84/sqft |
Source: D.R. Horton - Knoxville Report a problem | ||
| 11/7/2018 | Price change | $262,660+1.2%$84/sqft |
Source: Realty Executives Associates #1053501 Report a problem | ||
| 8/23/2018 | Listed for sale | $259,660$83/sqft |
Source: Realty Executives Associates #1053501 Report a problem | ||
| 8/20/2018 | Pending sale | $259,660$83/sqft |
Source: Realty Executives Associates #1053501 Report a problem | ||
| 8/20/2018 | Listed for sale | $259,660$83/sqft |
Source: Realty Executives Associates #1053501 Report a problem | ||
Public tax history
| Year | Property taxes | Tax assessment |
|---|---|---|
| 2025 | $1,546 | $87,425 |
| 2024 | $1,546 +16.5% | $87,425 |
| 2023 | $1,327 +18.3% | $87,425 +18.3% |
| 2022 | $1,122 | $73,900 |
| 2021 | -- | $73,900 +6.6% |
| 2020 | $1,251 | $69,350 |
| 2019 | $1,251 +824.7% | $69,350 +824.7% |
| 2018 | $135 -20.9% | $7,500 -21.1% |
| 2017 | $171 | $9,500 |
Find assessor info on the county website
Neighborhood: 37772
Nearby homes
- $425,8004 bd3 ba2.2k sqft178 Gail Ln, Lenoir City, TN 37772Off Market
- $399,9003 bd3 ba1.8k sqft184 Gail Ln LOT 6, Lenoir City, TN 37772Off Market

- $472,6004 bd3 ba2.6k sqft196 Gail Ln LOT 7, Lenoir City, TN 37772Off Market

- $439,8003 bd3 ba2.2k sqft210 Gail Ln LOT 9, Lenoir City, TN 37772Off Market
- $566,3004 bd4 ba3.3k sqft142 Gail Ln LOT 2, Lenoir City, TN 37772Off Market
- $439,5004 bd3 ba2.2k sqft201 Gail Ln LOT 39, Lenoir City, TN 37772Off Market
- $539,8004 bd4 ba3.1k sqft154 Gail Ln LOT 3, Lenoir City, TN 37772Off Market
- $451,8004 bd3 ba2.2k sqft201 Gail Lane, Lenoir City, TN 37772Off Market
Nearby schools
GreatSchools rating
- 8/10Highland Park Elementary SchoolGrades: PK-4Distance: 2.6 mi
- 7/10North Middle SchoolGrades: 5-8Distance: 5.4 mi
- 6/10Loudon High SchoolGrades: 9-12Distance: 7.4 mi
Get a cash offer in 3 minutes
Find out how much your home could sell for in as little as 3 minutes with a no-obligation cash offer.
Estimated market value
$524,400
Get a cash offer in 3 minutes
Find out how much your home could sell for in as little as 3 minutes with a no-obligation cash offer.
Estimated market value
$524,400
- Tennessee
- Loudon County
- Lenoir City
- 37772
- 154 Gail Ln
Nearby cities
Nearby zip codes
Other Lenoir City Topics
