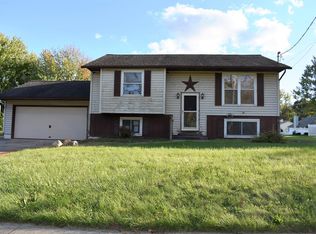
* Total Sf Showing 1588 Includes 560sf In The Finished Lower Level. Lower Level Has A Family Room With Fireplace That's Electric Logs, Half Bathroom Plus The Laundry Room Area And Easy Access To A Very Large Lighted And Concrete Storage/crawl Space About 46 Tall Under The Main Level. 3 Beds And Full Bath Upper Level. Kitchen, Dining And Living Room Main Level. Enclosed Sun Room Off Of The Garage. Shed For Extra Storage. Very Well Taken Care Of Home Close To Ernsthausen And Shopping. Estimated Averages For Electric Based On One Person Living There Has Been In The $150's With A High Bill Of $270's.
Sold for $195,000
$195,000
154 Gallup Ave, Norwalk, OH 44857
3beds
1,588sqft
Single Family Residence
Built in 1977
0.28 Acres Lot
$202,500 Zestimate®
$123/sqft
$2,023 Estimated rent
Home value
$202,500
Estimated sales range
Not available
$2,023/mo
Zestimate® history
Owner options
List your home for rent
$2,023/mo
Rent Zestimate®
Find your next renter with Zillow Rental Manager. Plus, with online applications, you can quickly screen prospective tenants – for free.
$2,023/mo
Rent Zestimate®
Refinance and save
$1,303/mo
Est. payment
Refinancing to a lower rate could help reduce your monthly payments and save thousands over the life of the loan.
$1,303/mo
Est. payment
Explore your selling options
Work with a Zillow partner agent
Leverage their expertise and Zillow's premium Showcase listings to get your home seen by more buyers.
Get startedList with your own agent
Get your home in front of millions of buyers by listing it on Zillow.
Learn how to do itSell it yourself
Take full control of how buyers see your home on Zillow by listing For Sale by Owner (FSBO).
List your homeWhat's special
Zillow last checked:
Listing updated:
Listed by:
Kim More 419-681-3942 realtorkimmore@gmail.com,
Ewell & Associates
Bought with:
Rudisill
Firelands Association of Realt
Source: Firelands MLS,MLS#: 20254185Originating MLS: Firelands MLS
Facts & features
Interior
Bedrooms & bathrooms
- Bedrooms: 3
- Bathrooms: 2
- Full bathrooms: 1
- 1/2 bathrooms: 1
Rooms
- Room types: Sun Room
Primary bedroom
- Level: Second
- Area: 154
- Dimensions: 15.4 x 10
Bedroom 2
- Level: Second
- Area: 108
- Dimensions: 12 x 9
Bedroom 3
- Level: Second
- Area: 110
- Dimensions: 11 x 10
Bedroom 4
- Area: 0
- Dimensions: 0 x 0
Bedroom 5
- Area: 0
- Dimensions: 0 x 0
Bathroom
- Level: Main
Bathroom 3
- Level: Lower
Dining room
- Features: Formal
- Level: Main
- Area: 132
- Dimensions: 12 x 11
Family room
- Level: Lower
- Area: 255
- Dimensions: 15 x 17
Kitchen
- Level: Main
- Area: 72
- Dimensions: 9 x 8
Living room
- Level: Main
- Area: 228.8
- Dimensions: 13 x 17.6
Heating
- Electric, Baseboard
Cooling
- Window Unit(s)
Appliances
- Included: Dishwasher, Dryer, Microwave, Range, Refrigerator, Washer
- Laundry: Laundry Room
Features
- Basement: Finished
- Has fireplace: Yes
- Fireplace features: Other
Interior area
- Total structure area: 1,588
- Total interior livable area: 1,588 sqft
Property
Parking
- Total spaces: 1
- Parking features: Inside Entrance, Attached
- Attached garage spaces: 1
Features
- Levels: Multi/Split
Lot
- Size: 0.28 Acres
- Dimensions: 80 x 150
Details
- Additional structures: Shed/Storage
- Parcel number: 330360010200600
Construction
Type & style
- Home type: SingleFamily
- Property subtype: Single Family Residence
Materials
- Brick, Vinyl Siding
- Foundation: Basement
- Roof: Asphalt,Replaced Approx. 2017
Condition
- Year built: 1977
Utilities & green energy
- Electric: ON
- Sewer: Public Sewer
- Water: Public
Community & HOA
Community
- Security: Surveillance On Site
Location
- Region: Norwalk
Financial & listing details
- Price per square foot: $123/sqft
- Tax assessed value: $179,060
- Annual tax amount: $2,557
- Price range: $195K - $195K
- Date on market: 10/21/2025
- Date available: 01/01/1800
- Listing terms: 15+ Years,Conventional
Price history
| Date | Event | Price |
|---|---|---|
| 12/5/2025 | Sold | $195,000+11.5%$123/sqft |
Source: Firelands MLS #20254185 Report a problem | ||
| 11/5/2025 | Contingent | $174,900$110/sqft |
Source: Firelands MLS #20254185 Report a problem | ||
| 11/1/2025 | Listed for sale | $174,900$110/sqft |
Source: Firelands MLS #20254185 Report a problem | ||
Public tax history
| Year | Property taxes | Tax assessment |
|---|---|---|
| 2024 | $2,158 +50.8% | $62,670 +39.7% |
| 2023 | $1,430 -1.7% | $44,860 |
| 2022 | $1,455 -0.1% | $44,860 |
| 2021 | $1,456 +16.1% | $44,860 +17% |
| 2020 | $1,254 +2.2% | $38,330 |
| 2019 | $1,226 +103.6% | $38,330 |
| 2018 | $602 | $38,330 +13.5% |
| 2017 | $602 +17.8% | $33,770 |
| 2016 | $511 -50% | $33,770 -1.5% |
| 2015 | $1,024 | $34,280 -2.3% |
| 2014 | $1,024 +10.7% | $35,070 |
| 2013 | $925 | $35,070 |
| 2012 | -- | $35,070 -13.7% |
| 2011 | -- | $40,640 |
| 2010 | -- | $40,640 |
| 2009 | -- | $40,640 +3.7% |
| 2008 | -- | $39,200 |
| 2007 | -- | $39,200 |
| 2006 | $2,468 +20.1% | $39,200 +20.8% |
| 2005 | $2,054 | $32,445 |
| 2004 | -- | $32,445 |
| 2003 | $2,051 +6.8% | $32,445 +7.7% |
| 2002 | $1,920 | $30,135 0% |
| 2001 | -- | $30,140 |
Find assessor info on the county website
Neighborhood: 44857
Nearby homes
- $235,6003 bd1 ba1.6k sqft152 Gallup Ave, Norwalk, OH 44857Off Market
- $110,0005 bd2 ba1.9k sqft156 Gallup Ave, Norwalk, OH 44857Sold
- $253,8003 bd2 ba1.1k sqft158 Gallup Ave, Norwalk, OH 44857Off Market
- $399,1003 bd2 ba2.1k sqft3 Cricket Ln, Norwalk, OH 44857Off Market
- $340,5003 bd2 ba1.6k sqft3 Deerfield Dr, Norwalk, OH 44857Off Market
- $380,0003 bd2 ba2.2k sqft5 Cricket Ln, Norwalk, OH 44857Off Market
- $209,9003 bd1 ba1k sqft160 Gallup Rd, Norwalk, OH 44857Off Market
- $228,1003 bd2 ba1.3k sqft148 Gallup Ave, Norwalk, OH 44857Off Market
Nearby schools
GreatSchools rating
- NAMaplehurst Elementary SchoolGrades: PK-1Distance: 0.5 mi
- 6/10Norwalk Middle SchoolGrades: 7-8Distance: 2.1 mi
- 5/10Norwalk High SchoolGrades: 9-12Distance: 2.5 mi
Schools provided by the listing agent
- District: Norwalk
Source: Firelands MLS. This data may not be complete. We recommend contacting the local school district to confirm school assignments for this home.


Get pre-qualified for a loan
At Zillow Home Loans, we can pre-qualify you in as little as 5 minutes with no impact to your credit score.An equal housing lender. NMLS #10287.
- Ohio
- Huron County
- Norwalk
- 44857
- 154 Gallup Ave
Nearby cities
Nearby zip codes
Other Norwalk Topics
