Skip main navigation
Closed
  • $296,280

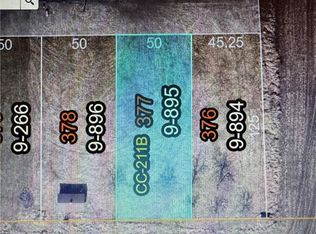
    154 Garden St, Creston, OH 44217

    3beds
    1,382sqft
    Single Family Residence
    Built in 2025
    0.29 Acres Lot
    $300,200 Zestimate®
    $214/sqft
    $2,141 Estimated rent

    Home value

    $300,200

    $252,000 - $357,000

    $2,141/mo

    Zestimate® history
    Loading
    Loading...

    Owner options

    List your home for rent

    $2,141/mo

    Rent Zestimate®

    Find your next renter with Zillow Rental Manager. Plus, with online applications, you can quickly screen prospective tenants – for free.

    Learn more

    $2,141/mo

    Rent Zestimate®

    Refinance and save

    $1,844/mo

    Est. payment

    Refinancing to a lower rate could help reduce your monthly payments and save thousands over the life of the loan.

    See today's rates

    $1,844/mo

    Est. payment

    Explore your selling options

    Work with a Zillow partner agent

    Leverage their expertise and Zillow's premium Showcase listings to get your home seen by more buyers.

    Get started

    List with your own agent

    Get your home in front of millions of buyers by listing it on Zillow.

    Learn how to do it

    Sell it yourself

    Take full control of how buyers see your home on Zillow by listing For Sale by Owner (FSBO).

    List your home

    What's special

    Two-car garageLarge master bedroomConveniently located laundryDining roomWalk-in closetSpacious kitchen
    New Construction home currently being built- Photos are from a similar home previously built. This is a 1,382 sq ft Ranch home with two full bathrooms, and three bedrooms to include a Large Master Bedroom and Bathroom with a walk-in closet. The home has a spacious Kitchen and Dining Room with a large Great room. The kitchen countertops are granite, and the bathroom will have cultured marble. A conveniently located laundry on the main floor is located between the Dining room and garage. The two-car garage is drywalled as a bonus. The basement stairwell will be drywalled to make finishing the rest of the basement easy. The basement will have an extra course of block to allow for higher ceilings if the new owner would like it finished. If you purchase prior to completion, you can select the flooring color, paint colors, and light fixtures. This home is located at a dead-end street. Taxes will be adjusted after sale by Wayne County Auditor. Where else can you find a lot with a NEW ranch home in Norwayne School District. Call today for your private showing.

    Zillow last checked:

    Listing updated:

    Listed by:

    Kenneth M Gray 330-435-3316grayestatesbroker@gmail.com,

    Gray Estates, LLC

    Bought with:

    Tracy Jones, 2022006975

    Keller Williams Elevate

    Source: MLS Now,MLS#: 5129481MLS LogoOriginating MLS: Medina County Board of REALTORS

    Facts & features

    Interior

    Bedrooms & bathrooms
    • Bedrooms: 3
    • Bathrooms: 2
    • Full bathrooms: 2
    • Main level bathrooms: 2
    • Main level bedrooms: 3
    Bedroom
    • Level: First
    • Dimensions: 10 x 10
    Bedroom
    • Level: First
    • Dimensions: 10 x 10
    Primary bathroom
    • Level: First
    • Dimensions: 14 x 13
    Basement
    • Level: Basement
    Eat in kitchen
    • Level: First
    • Dimensions: 23 x 18
    Family room
    • Level: First
    • Dimensions: 18 x 14
    Heating
    • Forced Air, Gas
    Cooling
    • Central Air
    Appliances
    • Included: Microwave
    • Laundry: Washer Hookup, Electric Dryer Hookup
    Features
    • Basement: Concrete
    • Has fireplace: No
    Interior area
    • Total structure area: 1,382
    • Total interior livable area: 1,382 sqft
    • Finished area above ground: 1,382
    • Finished area below ground: 0

    Property

    Parking
    • Total spaces: 2
    • Parking features: Attached, Driveway, Garage
    • Attached garage spaces: 2
    Features
    • Levels: One
    • Stories: 1
    • Patio & porch: Front Porch
    Lot
    • Size: 0.29 Acres
    • Features: Back Yard, Dead End, Front Yard
    Details
    • Additional parcels included: 0900266000
    • Parcel number: 0900896000
    • Special conditions: Builder Owned

    Construction

    Type & style
    • Home type: SingleFamily
    • Architectural style: Ranch
    • Property subtype: Single Family Residence
    Materials
    • Block, Vinyl Siding
    • Foundation: Block
    • Roof: Asphalt,Fiberglass,Shingle
    Condition
    • New Construction,To Be Built,Under Construction
    • New construction: Yes
    • Year built: 2025
    Details
    • Warranty included: Yes

    Utilities & green energy

    • Sewer: Public Sewer
    • Water: Public

    Community & HOA

    Community
    • Subdivision: Homestead Allotment
    HOA
    • Has HOA: No
    Location
    • Region: Creston

    Financial & listing details

    • Price per square foot: $214/sqft
    • Annual tax amount: $358
    • Date on market: 1/2/2026
    • Cumulative days on market: 124 days

    Price history

    DateEventPrice
    12/31/2025Sold$296,280+2.5%$214/sqft
    Source: MLS Now #5129481 Report a problem
    10/16/2025Pending sale$289,000$209/sqft
    Source: MLS Now #5129481 Report a problem
    6/14/2025Listed for sale$289,000$209/sqft
    Source: MLS Now #5129481 Report a problem

    Public tax history

    Tax history is unavailable.

    Neighborhood: 44217

    Nearby schools

    GreatSchools rating
    Schools provided by the listing agent
    • District: Norwayne - 8504

    Source: MLS Now. This data may not be complete. We recommend contacting the local school district to confirm school assignments for this home.

    Get a cash offer in 3 minutes
    Find out how much your home could sell for in as little as 3 minutes with a no-obligation cash offer.
    Estimated market value
    $300,200
    Get a cash offer in 3 minutes
    Find out how much your home could sell for in as little as 3 minutes with a no-obligation cash offer.
    Estimated market value
    $300,200