Skip main navigation
Under contract
  • $825,000

    154 Garfield Place, Maplewood Twp., NJ 07040

    4beds
    --sqft
    : 
    Loading
    Get pre-qualified
    Single Family Residence
    Built in 1929
    4,356 Square Feet Lot
    $-- Zestimate®
    $--/sqft
    $-- HOA

    What's special

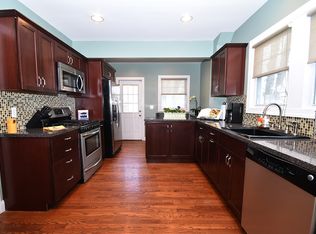
    Welcome home to 154 Garfield Place -- a light-filled, character-rich gem nestled on one of Maplewood's most beloved streets. From the moment you arrive, the classic facade, lush landscaping, and charming front entry set the tone for everything inside.Oversized living and dining rooms offer an ideal backdrop for entertaining. The kitchen, with picture frame window overlooking the large flat backyard, is awash with natural light. Step out to the side porch the perfect spot for morning coffee or an evening gathering.On the second level, there are three gracious bedrooms and one full bathroom. The third floor offers a versatile, private retreat with its own half bathroom that works beautifully as a guest suite, home office, den or even a primary suite. The lower level offers a recreation space, perfect for a playroom, office or gym, as well as another full bathroom and laundry room.Outside, the large, flat backyard is a rare find ready for weekend BarBQ's, and plenty of room to play.Conveniently located just over 1 mile to South Orange train station and downtown, with a jitney on the corner to Maplewood train station, commuting and weekend trips to NYC are a breeze. Garage, fireplace, chimney and flues to be sold as-is.
    26 days
    |
    2,261
    |
    210
    |

    Likely to sell faster than

    Zillow last checked:

    Listing updated:

    Listed by:

    Jamie Aloia 201-618-8229,

    Compass New Jersey Llc

    Source: GSMLS,MLS#: 4033472MLS Logo

      Facts & features

      Interior

      Bedrooms & bathrooms
      • Bedrooms: 4
      • Bathrooms: 3
      • Full bathrooms: 2
      • 1/2 bathrooms: 1
      Bedroom 1
      • Level: Second
      • Area: 192
      • Dimensions: 16 x 12
      Bedroom 2
      • Level: Second
      • Area: 144
      • Dimensions: 12 x 12
      Bedroom 3
      • Level: Second
      • Area: 108
      • Dimensions: 12 x 9
      Bedroom 4
      • Level: Third
      • Area: 169
      • Dimensions: 13 x 13
      Dining room
      • Features: Formal Dining Room
      • Level: First
      • Area: 195
      • Dimensions: 15 x 13
      Kitchen
      • Features: Breakfast Bar, Pantry
      • Level: First
      • Area: 168
      • Dimensions: 12 x 14
      Living room
      • Level: First
      • Area: 384
      • Dimensions: 16 x 24
      Basement
      • Features: BathOthr, GameRoom, Laundry, RecRoom, Storage, Utility
      Heating
      • Radiators - Steam, Natural Gas
      Cooling
      • Window Unit(s)
      Appliances
      • Included: Dishwasher, Range/Oven-Gas, Refrigerator
      • Laundry: Laundry Room
      Features
      • Bathroom
      • Flooring: Wood
      • Basement: Yes,Finished,Sump Pump
      • Number of fireplaces: 1
      • Fireplace features: Living Room

      Property

      Parking
      • Total spaces: 1
      • Parking features: 1 Car Width, Detached Garage
      • Garage spaces: 1
      Lot
      • Size: 4,356 Square Feet
      • Dimensions: 3938
      Details
      • Parcel number: 1611000360002000380000

      Construction

      Type & style
      • Home type: SingleFamily
      • Architectural style: Colonial
      • Property subtype: Single Family Residence
      Materials
      • Clapboard
      • Roof: Asphalt Shingle
      Condition
      • Year built: 1929

      Utilities & green energy

      • Gas: Gas-Natural
      • Sewer: Public Sewer
      • Water: Public
      • Utilities for property: Natural Gas Connected

      Community & HOA

      Location
      • Region: Maplewood

      Financial & listing details

      • Tax assessed value: $813,700
      • Annual tax amount: $19,537
      • Date on market: 6/10/2026
      • Ownership type: Fee Simple

        Estimated market value

        Not available

        Estimated sales range

        Not available

        $4,644/mo

        Price history

        DateEventPrice
        6/18/2026Pending sale$825,000
        Source: GSMLS #4033472 Report a problem
        6/10/2026Listed for sale$825,000+56%
        Source: GSMLS #4033472 Report a problem
        5/29/2020Sold$529,000+3.7%
        Source: GSMLS #3625580 Report a problem
        5/13/2020Listed for sale$510,000
        Source: PROMINENT PROPERTIES SIR #3625580 Report a problem
        5/13/2020Pending sale$510,000
        Source: PROMINENT PROPERTIES SIR #3625580 Report a problem
        4/8/2020Price change$510,000-2.9%
        Source: Prominent Properties Sotheby's International Realty #3625580 Report a problem
        3/25/2020Listed for sale$525,000
        Source: Prominent Properties Sotheby's International Realty #3625580 Report a problem

        Public tax history

        Tax history is unavailable.

        Monthly payment

        Est. payment

        Payment breakdown

        Explore the cost of this home by adjusting the details. Changes won't be saved.
        All calculations are estimates and provided by Zillow, Inc. for informational purposes only. Actual amounts may vary.
        HOA fees may include property taxes on listings classified as Co-Ops. Contact the listing agent and/or owner for fee details.
        Mortgage interest rates are dependent on a number of factors, including credit score, down payment, and repayment length. Interest rate data provided by Zillow Group Marketplace, Inc. as of 1/1/1970 from various mortgage lenders with which we have lead or other similar arrangements; the Estimated Payment is an average of those rates.
        See how much you could borrow to make a competitive offer.

        Climate risks

        Neighborhood: 07040

        Getting around

        65 / 100
        Somewhat Walkable
        50 / 100
        Bikeable

        Nearby schools

        GreatSchools rating

        A local agent can set up tours, give advice and negotiate with sellers.

        A local lender can help you make sure your offer is ready when you are.

        Browse local experts

        Similar homes

        Skip to the end of the carouselSkip to the beginning of the carousel