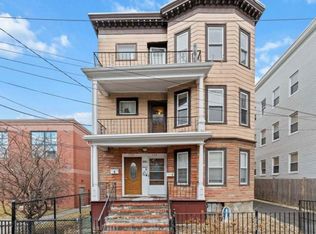
FABULOUS LOCATION! Attn:Investors,Owner Occupants & Developers-This is the one you've been waiting for! At nearly 4400 sq ft of living space, it's one of the largest triple deckers in Somerville.Situated on a 5200 sqft lot w/TONS OF PARKING including FOUR(4) GARAGE BAYS +tandem parking, this oversized 3 family offers endless possibilities.A Commuter's Dream, ideally located between BOTH the ORANGE & GREEN LINES.Just a 3min walk around the corner to the new Green Line stop,directly on the bike path to DAVIS SQ,w/in steps of thriving UNION SQ & easy access to highways, ASSEMBLY ROW & Sullivan Sq. Each unit is equipped w/in-unit laundry hookups, 3-4 generously sized bedrooms,enormous eat-in-kitchens w/pantry & enclosed back porches for added space. The 1st floor unit has hardwood flooring throughout.The driveway was re-paved this year w/addl drainage per city requirements, A rare find in today's market! Seller concession provided.OH Fri@12-1pmm Sat&Sun 11:30-1pm. Offers due Tues 8/27@2pm
Sold for $1,735,000
$1,735,000
154 Glen St, Somerville, MA 02145
10beds
4,398sqft
3 Family
Built in 1890
-- sqft lot
$1,749,500 Zestimate®
$394/sqft
$3,910 Estimated rent
Home value
$1,749,500
$1.59M - $1.94M
$3,910/mo
Zestimate® history
Owner options
List your home for rent
$3,910/mo
Rent Zestimate®
Find your next renter with Zillow Rental Manager. Plus, with online applications, you can quickly screen prospective tenants – for free.
$3,910/mo
Rent Zestimate®
Refinance and save
$11,386/mo
Est. payment
Refinancing to a lower rate could help reduce your monthly payments and save thousands over the life of the loan.
$11,386/mo
Est. payment
Explore your selling options
Work with a Zillow partner agent
Leverage their expertise and Zillow's premium Showcase listings to get your home seen by more buyers.
Get startedList with your own agent
Get your home in front of millions of buyers by listing it on Zillow.
Learn how to do itSell it yourself
Take full control of how buyers see your home on Zillow by listing For Sale by Owner (FSBO).
List your homeWhat's special
Zillow last checked:
Listing updated:
Listed by:
Michelle Joslin-Chaves 781-760-7865,
Leading Edge Real Estate 781-979-0100
Bought with:
Ning Sun & Wenny Fu Team
Phoenix Real Estate
Source: MLS PIN,MLS#: 73280626
Facts & features
Interior
Bedrooms & bathrooms
- Bedrooms: 10
- Bathrooms: 3
- Full bathrooms: 3
Heating
- Oil, Natural Gas
Appliances
- Included: Range, Refrigerator, Washer, Dryer
- Laundry: Washer Hookup, Dryer Hookup
Features
- Ceiling Fan(s), Pantry, Storage, Bathroom with Shower Stall, Lead Certification Available, Bathroom With Tub & Shower, Living Room, Dining Room, Kitchen, Laundry Room
- Flooring: Tile, Hardwood
- Basement: Full
- Has fireplace: No
Interior area
- Total structure area: 4,398
- Total interior livable area: 4,398 sqft
Property
Parking
- Total spaces: 7
- Parking features: Paved Drive, Off Street, Driveway, Paved
- Garage spaces: 4
- Uncovered spaces: 3
Features
- Patio & porch: Porch, Enclosed
- Exterior features: Balcony/Deck
- Fencing: Fenced
Lot
- Size: 5,217 Square Feet
Details
- Parcel number: 761055
- Zoning: res
Construction
Type & style
- Home type: MultiFamily
- Property subtype: 3 Family
Materials
- Foundation: Other
Condition
- Year built: 1890
Utilities & green energy
- Electric: Circuit Breakers
- Sewer: Public Sewer
- Water: Public
Community & HOA
Community
- Features: Public Transportation, Shopping, Pool, Park, Walk/Jog Trails, Medical Facility, Laundromat, Bike Path, Highway Access, House of Worship, Marina, Private School, Public School, T-Station, University
Location
- Region: Somerville
Financial & listing details
- Price per square foot: $394/sqft
- Tax assessed value: $1,379,700
- Annual tax amount: $14,514
- Date on market: 1/21/2026
- Exclusions: Tenant Property Excluded (3rd Floor Washer/Dryer & Black Fridge Belong To Tenant)
- Total actual rent: 4750
Price history
| Date | Event | Price |
|---|---|---|
| 7/23/2025 | Listing removed | $1,699,000$386/sqft |
Source: MLS PIN #73356674 Report a problem | ||
| 4/30/2025 | Price change | $1,699,000-5.6%$386/sqft |
Source: MLS PIN #73356674 Report a problem | ||
| 4/8/2025 | Listed for sale | $1,799,000+3.7%$409/sqft |
Source: MLS PIN #73356674 Report a problem | ||
| 10/24/2024 | Sold | $1,735,000+8.8%$394/sqft |
Source: MLS PIN #73280626 Report a problem | ||
| 8/22/2024 | Listed for sale | $1,595,000$363/sqft |
Source: MLS PIN #73280626 Report a problem | ||
Public tax history
| Year | Property taxes | Tax assessment |
|---|---|---|
| 2025 | $15,511 +6.9% | $1,421,700 +3% |
| 2024 | $14,514 +2.5% | $1,379,700 +0.8% |
| 2023 | $14,158 +4.5% | $1,369,200 +2.9% |
| 2022 | $13,546 +2.8% | $1,330,600 +2.9% |
| 2021 | $13,180 +2.3% | $1,293,400 +1.3% |
| 2020 | $12,889 +8.5% | $1,277,400 +15.7% |
| 2019 | $11,884 +25.3% | $1,104,500 +31.7% |
| 2018 | $9,485 +2.2% | $838,600 +5.4% |
| 2017 | $9,285 +14.1% | $795,600 +22.5% |
| 2016 | $8,139 | $649,600 |
Find assessor info on the county website
Neighborhood: East Somerville
Nearby homes
- $1,798,00012 bd3 ba4.3k sqft152-152 Glen St #154, Somerville, MA 02145Pending

- $--4 bd1 ba-- sqft154 Glen St #3, Somerville, MA 02145Off Market
- $--2 bd1 ba950 sqft21 Morton St #6F0T2XTR2, Somerville, MA 02145Off Market
- $--2 bd1 ba950 sqft21 Morton St #2, Somerville, MA 02145Off Market
- $--3 bd1 ba1k sqft21 Morton St, Somerville, MA 02145Off Market
- $--2 bd1 ba1k sqft21 Morton St #1, Somerville, MA 02145Off Market
- $--3 bd1 ba1.2k sqft21 Morton St #3, Somerville, MA 02145Off Market
- $--3 bd1 ba1.1k sqft156 Glen St #2, Somerville, MA 02145Off Market
Nearby schools
GreatSchools rating
- NACapuano Early Childhood CenterGrades: PK-KDistance: 0 mi
- 4/10East Somerville Community SchoolGrades: PK-8Distance: 0.2 mi
- 6/10Somerville High SchoolGrades: 9-12Distance: 0.5 mi
Get a cash offer in 3 minutes
Find out how much your home could sell for in as little as 3 minutes with a no-obligation cash offer.
Estimated market value
$1,749,500
Get a cash offer in 3 minutes
Find out how much your home could sell for in as little as 3 minutes with a no-obligation cash offer.
Estimated market value
$1,749,500
