Pending-on the market for back up offers. Charming, cozy cottage located in Glenwood! This three bedroom, two bathroom ranch home is a must see! All the new finishes speak for themselves! All new flooring - LVP, carpet. New paint throughout. Updates to include new bright and airy eat in kitchen with quartz countertops, white cabinets, stunning tile backsplash, all new stainless steel appliances, new sink and disposal. Both bathrooms have been remodeled to include new bathtub, tile, lvp flooring, vanity, mirror, faucet. Custom accent wall in primary giving you that cottage feel. Lower level is ready for you to set up as a rec room/office/hobby space... plenty of electrical and so many options to make it your own. Seller is licensed real estate agent in NE, AMA. Buyer to verify Schools
Sold for $240,000
$240,000
154 Glenbrook Dr, Glenwood, IA 51534
3beds
2baths
2,024sqft
Single Family Residence
Built in 1993
-- sqft lot
$277,200 Zestimate®
$119/sqft
$2,076 Estimated rent
Home value
$277,200
$263,000 - $291,000
$2,076/mo
Zestimate® history
Owner options
List your home for rent
$2,076/mo
Rent Zestimate®
Find your next renter with Zillow Rental Manager. Plus, with online applications, you can quickly screen prospective tenants – for free.
$2,076/mo
Rent Zestimate®
Refinance and save
$1,661/mo
Est. payment
Refinancing to a lower rate could help reduce your monthly payments and save thousands over the life of the loan.
$1,661/mo
Est. payment
Explore your selling options
Work with a Zillow partner agent
Leverage their expertise and Zillow's premium Showcase listings to get your home seen by more buyers.
Get startedList with your own agent
Get your home in front of millions of buyers by listing it on Zillow.
Learn how to do itSell it yourself
Take full control of how buyers see your home on Zillow by listing For Sale by Owner (FSBO).
List your homeWhat's special
Zillow last checked:
Listing updated:
Listed by:
Sarina McNeel 402-699-2666,
Better Homes and Gardens Real Estate The Good Life Group
Bought with:
Non Nonmember
Nonmember
Source: SWIAR,MLS#: 23-2236
Facts & features
Interior
Bedrooms & bathrooms
- Bedrooms: 3
- Bathrooms: 2
Bedroom 2
- Description: Carpet, Ceiling Fan
- Level: Main
- Area: 101.76 Square Feet
- Dimensions: 9.6 x 10.6
Bedroom 3
- Description: Carpet, Ceiling Fan
- Level: Main
- Area: 122.96 Square Feet
- Dimensions: 11.6 x 10.6
Other
- Description: Carpet, Ceiling Fan
- Level: Main
- Area: 143 Square Feet
- Dimensions: 11 x 13
Family room
- Description: Carpet
- Level: Basement
- Area: 777.75 Square Feet
- Dimensions: 25.5 x 30.5
Kitchen
- Description: LVP, Eat-In
- Level: Main
- Area: 175 Square Feet
- Dimensions: 10 x 17.5
Laundry
- Description: LVT
- Level: Basement
- Area: 232.5 Square Feet
- Dimensions: 15.5 x 15
Living room
- Description: LVP
- Level: Main
- Area: 224.75 Square Feet
- Dimensions: 14.5 x 15.5
Heating
- Electric
Cooling
- Electric
Appliances
- Laundry: Washer Hookup, Electric Dryer Hookup, Lower Level
Features
- Ceiling Fan(s)
- Basement: Full,Partially Finished
Interior area
- Total structure area: 2,024
- Total interior livable area: 2,024 sqft
- Finished area above ground: 1,012
- Finished area below ground: 1,012
Property
Parking
- Parking features: Garage Door Opener
- Has garage: Yes
Lot
- Dimensions: 33x98x138x135
- Features: Wooded
Details
- Parcel number: 071490000000000
Construction
Type & style
- Home type: SingleFamily
- Architectural style: Ranch
- Property subtype: Single Family Residence
Materials
- Frame, Brick
- Roof: Concrete
Condition
- New construction: No
- Year built: 1993
Utilities & green energy
- Sewer: Public Sewer
- Water: Public
- Utilities for property: Electricity Available, Natural Gas Available, Cable Available
Community & HOA
Community
- Features: Sidewalks
- Security: Smoke Detector(s)
HOA
- Has HOA: No
Location
- Region: Glenwood
Financial & listing details
- Price per square foot: $119/sqft
- Tax assessed value: $227,985
- Annual tax amount: $2,988
- Date on market: 12/30/2023
- Listing terms: Cash,Conventional,FHA,VA Loan
- Road surface type: Concrete
Price history
| Date | Event | Price |
|---|---|---|
| 2/9/2024 | Sold | $240,000$119/sqft |
Source: SWIAR #23-2236 Report a problem | ||
| 1/11/2024 | Pending sale | $240,000$119/sqft |
Source: SWIAR #23-2236 Report a problem | ||
| 12/30/2023 | Listed for sale | $240,000+114.3%$119/sqft |
Source: SWIAR #23-2235 Report a problem | ||
| 10/1/2012 | Sold | $112,000$55/sqft |
Source: Public Record Report a problem | ||
Public tax history
| Year | Property taxes | Tax assessment |
|---|---|---|
| 2025 | $2,988 -11.4% | $227,985 +33.3% |
| 2024 | $3,372 -0.2% | $171,077 -11.9% |
| 2023 | $3,380 +2.5% | $194,142 +20.8% |
| 2022 | $3,296 +9.6% | $160,772 |
| 2021 | $3,006 +3.5% | $160,772 +15.9% |
| 2020 | $2,904 +6% | $138,704 |
| 2019 | $2,740 +9.3% | $138,704 +8.6% |
| 2018 | $2,506 +10.3% | $127,670 +3.9% |
| 2016 | $2,272 | $122,873 |
| 2015 | $2,272 +0.4% | $122,873 |
| 2014 | $2,262 +36.3% | $122,873 |
| 2013 | $1,660 -22.1% | -- |
| 2012 | $2,132 +6.2% | -- |
| 2011 | $2,008 +0.8% | -- |
| 2010 | $1,992 +3.9% | -- |
| 2009 | $1,918 +0.7% | -- |
| 2008 | $1,904 -1.9% | -- |
| 2007 | $1,940 | -- |
Find assessor info on the county website
Neighborhood: 51534
Nearby homes
- $175,9003 bd1 ba900 sqft152 Glenbrook Dr, Glenwood, IA 51534Off Market
- $225,6003 bd1 ba1k sqft159 Glenbrook Dr, Glenwood, IA 51534Off Market

- $243,2003 bd2 ba1.5k sqft157 Glenbrook Dr, Glenwood, IA 51534Off Market
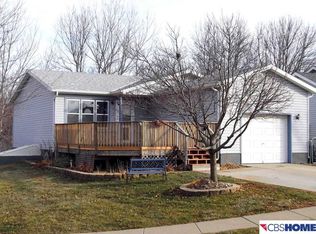
- $197,3003 bd1 ba910 sqft150 Glenbrook Dr, Glenwood, IA 51534Off Market
- $290,1006 bd2 ba2k sqft161 Glenbrook Dr, Glenwood, IA 51534Off Market
- $276,0003 bd2 ba1.1k sqft20 Terrace Cir, Glenwood, IA 51534Off Market
- $204,1003 bd1 ba900 sqft148 Glenbrook Dr, Glenwood, IA 51534Off Market
- $205,7003 bd1 ba1.2k sqft149 Glenbrook Dr, Glenwood, IA 51534Off Market
Nearby schools
GreatSchools rating
- NANortheast Elementary SchoolGrades: PK-2Distance: 0.5 mi
- 8/10Glenwood Middle SchoolGrades: 6-8Distance: 0.9 mi
- 6/10Glenwood Senior High SchoolGrades: 9-12Distance: 1.1 mi
Schools provided by the listing agent
- Elementary: West
- Middle: Glenwood
- High: Glenwood
Source: SWIAR. This data may not be complete. We recommend contacting the local school district to confirm school assignments for this home.
Sell for more on Zillow
Get a Zillow Showcase℠ listing at no additional cost and you could sell for .
$277,200
2% more
+$5,544
With Zillow Showcase(estimated)
$282,744
Sell for more on Zillow
Get a Zillow Showcase℠ listing at no additional cost and you could sell for .
$277,200
2% more
+$5,544
With Zillow Showcase(estimated)
$282,744
- Iowa
- Mills County
- Glenwood
- 51534
- 154 Glenbrook Dr
