Welcome to 154 Graystone Drive, a beautifully designed townhome tucked into the sought-after Somerton Valley community in Bensalem Township. Built in 2017, this move in ready gem has been thoughtfully upgraded throughout. This stunning residence blends elegance, comfort, and modern convenience across three spacious levels. From the moment you walk in, you’ll notice the attention to detail. Sunlight pours through oversized windows, illuminating the open-concept main living area where sophisticated finishes, warm tones, and a cozy fireplace create an inviting atmosphere that instantly feels like home. The heart of the home is the beautifully appointed kitchen, complete with stylish cabinetry, generous prep space, and an oversized island perfect for casual dining, entertaining, or gathering with family and friends. Just beyond the dining area, sliding doors lead to a private elevated deck overlooking peaceful greenery and a fenced backyard — your own personal retreat with treehouse-like views and serene surroundings. The fully finished lower level adds incredible versatility, featuring direct backyard access and endless possibilities for a media room, home gym, office, playroom, or guest suite. Upstairs, the luxurious primary suite offers a spacious escape with abundant natural light, while two additional bedrooms and perfectly placed laundry provide flexibility for family, guests, or remote work needs. Every room has been carefully curated with timeless, yet modern finishes and calming design choices that make this home truly move-in ready. With 3 bedrooms, 2 full baths, 2 half baths, a 2-car garage, and nearly 2,400 square feet of finished living space, this exceptional property offers the perfect balance of style and functionality. Beautifully maintained. Thoughtfully designed. Effortlessly welcoming. 154 Graystone Dr is more than a home — it’s a lifestyle. Please schedule your private tour as soon as possible.
Sold for $560,000
$560,000
154 Graystone Dr, Trevose, PA 19053
3beds
2,394sqft
Townhouse
Built in 2017
2,614 Square Feet Lot
$561,900 Zestimate®
$234/sqft
$3,427 Estimated rent
Home value
$561,900
$528,000 - $601,000
$3,427/mo
Zestimate® history
Owner options
List your home for rent
$3,427/mo
Rent Zestimate®
Find your next renter with Zillow Rental Manager. Plus, with online applications, you can quickly screen prospective tenants – for free.
$3,427/mo
Rent Zestimate®
Refinance and save
$3,751/mo
Est. payment
Refinancing to a lower rate could help reduce your monthly payments and save thousands over the life of the loan.
$3,751/mo
Est. payment
Explore your selling options
Work with a Zillow partner agent
Leverage their expertise and Zillow's premium Showcase listings to get your home seen by more buyers.
Get startedList with your own agent
Get your home in front of millions of buyers by listing it on Zillow.
Learn how to do itSell it yourself
Take full control of how buyers see your home on Zillow by listing For Sale by Owner (FSBO).
List your homeWhat's special
Cozy fireplaceSophisticated finishesStylish cabinetryDirect backyard accessOversized windowsPerfectly placed laundryGenerous prep space
Zillow last checked:
Listing updated:
Listed by:
Dane Laino 267-475-5755,
Opus Elite Real Estate
Bought with:
Brian Cesar, RS352656
RE/MAX 2000
Source: Bright MLS,MLS#: PABU2120532
Facts & features
Interior
Bedrooms & bathrooms
- Bedrooms: 3
- Bathrooms: 4
- Full bathrooms: 2
- 1/2 bathrooms: 2
- Main level bathrooms: 4
- Main level bedrooms: 3
Heating
- Central, Natural Gas
Cooling
- Ceiling Fan(s), Central Air, Electric
Appliances
- Included: Water Heater
Features
- Has basement: No
- Number of fireplaces: 1
Interior area
- Total structure area: 2,394
- Total interior livable area: 2,394 sqft
- Finished area above ground: 2,394
Property
Parking
- Total spaces: 26
- Parking features: Storage, Covered, Garage Faces Front, Garage Door Opener, Inside Entrance, Oversized, Attached, Driveway, Off Site, Parking Lot
- Attached garage spaces: 2
- Uncovered spaces: 4
Accessibility
- Accessibility features: 2+ Access Exits, Accessible Doors
Features
- Levels: Three
- Stories: 3
- Pool features: None
Lot
- Size: 2,614 Square Feet
Details
- Additional structures: Above Grade
- Parcel number: 02006001082
- Zoning: R
- Special conditions: Standard
Construction
Type & style
- Home type: Townhouse
- Architectural style: Colonial
- Property subtype: Townhouse
Materials
- Concrete, Mixed, Vinyl Siding, Other
- Foundation: Concrete Perimeter, Slab
Condition
- Excellent
- New construction: No
- Year built: 2017
Utilities & green energy
- Electric: 200+ Amp Service
- Sewer: Public Sewer
- Water: Public
Community & HOA
Community
- Subdivision: Somerton Valley
HOA
- Has HOA: Yes
- Services included: All Ground Fee
- HOA fee: $150 monthly
Location
- Region: Trevose
- Municipality: BENSALEM TWP
Financial & listing details
- Price per square foot: $234/sqft
- Tax assessed value: $31,640
- Annual tax amount: $7,199
- Date on market: 5/14/2026
- Listing agreement: Exclusive Right To Sell
- Listing terms: Cash,Conventional,FHA,VA Loan
- Inclusions: All Appliances As Is.
- Ownership: Fee Simple
Price history
| Date | Event | Price |
|---|---|---|
| 6/26/2026 | Sold | $560,000+1.8%$234/sqft |
Source:  Bright MLS #PABU2120532 Report a problem Bright MLS #PABU2120532 Report a problem | ||
| 5/14/2026 | Pending sale | $549,900$230/sqft |
Source: Bright MLS #PABU2120532 Report a problem | ||
| 5/14/2026 | Listed for sale | $549,900+25%$230/sqft |
Source: Bright MLS #PABU2120532 Report a problem | ||
| 10/22/2021 | Sold | $440,000+0%$184/sqft |
Source: Bright MLS #PABU2006520 Report a problem | ||
| 8/31/2021 | Pending sale | $439,900$184/sqft |
Source: Bright MLS #PABU2006520 Report a problem | ||
| 8/27/2021 | Listed for sale | $439,900+33.7%$184/sqft |
Source: Bright MLS #PABU2006520 Report a problem | ||
| 8/15/2017 | Sold | $328,969$137/sqft |
Source: Public Record Report a problem | ||
Public tax history
| Year | Property taxes | Tax assessment |
|---|---|---|
| 2025 | $7,199 | $31,640 |
| 2024 | $7,199 +7.3% | $31,640 |
| 2023 | $6,712 +0.6% | $31,640 |
| 2022 | $6,673 | $31,640 |
| 2021 | $6,673 +1% | $31,640 |
| 2020 | $6,606 +4.7% | $31,640 |
| 2018 | $6,309 +1541.2% | $31,640 +1530.9% |
| 2017 | $384 | $1,940 |
| 2016 | $384 +33% | $1,940 |
| 2015 | $289 | $1,940 |
| 2014 | $289 | -- |
Find assessor info on the county website
Neighborhood: 19053
Nearby homes
- $562,2003 bd3 ba2.5k sqft133 Master Ave, Trevose, PA 19053Off Market
- $529,0003 bd3 ba2.3k sqft131 Master Ave, Trevose, PA 19053Off Market
- $534,0003 bd3 ba2.3k sqft129 Master Ave, Trevose, PA 19053Off Market
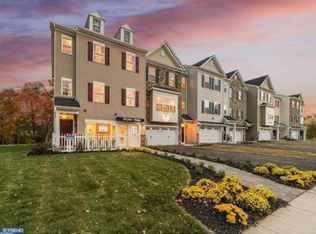
- $564,3003 bd4 ba2.5k sqft171 Graystone Dr, Feasterville, PA 19053Off Market
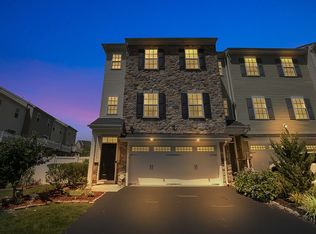
- $511,3003 bd3 ba2.3k sqft140 Master Ave, Trevose, PA 19053Off Market
- $519,7003 bd3 ba1.8k sqft127 Master Ave, Trevose, PA 19053Off Market
- $553,4003 bd2 ba2.9k sqft173 Graystone Dr, Feasterville Trevose, PA 19053Off Market
- $517,6003 bd3 ba2.3k sqft138 Master Ave, Trevose, PA 19053Off Market
Nearby schools
GreatSchools rating
- 6/10Belmont Hills Elementary SchoolGrades: K-6Distance: 2.5 mi
- 6/10Robert K Shafer Middle SchoolGrades: 7-8Distance: 3.1 mi
- 5/10Bensalem Twp High SchoolGrades: 9-12Distance: 3 mi
Schools provided by the listing agent
- Elementary: Belmont Hills
- Middle: Robert Shafer
- High: Bensalem Township
- District: Bensalem Township
Source: Bright MLS. This data may not be complete. We recommend contacting the local school district to confirm school assignments for this home.
Get a cash offer in 3 minutes
Find out how much your home could sell for in as little as 3 minutes with a no-obligation cash offer.
Estimated market value
$561,900
Get a cash offer in 3 minutes
Find out how much your home could sell for in as little as 3 minutes with a no-obligation cash offer.
Estimated market value
$561,900
- Pennsylvania
- Bucks County
- Feasterville Trevose
- 19053
- 154 Graystone Dr
Nearby cities
Nearby zip codes
Other Feasterville Trevose Topics
- Apartments for Rent in 19053
- Houses for Sale in 19053
- Houses for Rent in 19053
- 19053 Real Estate
- Feasterville Trevose Condos
- Houses for Sale in Feasterville Trevose
- Newest Listings in Feasterville Trevose
- Feasterville Trevose Home Values
- Feasterville Trevose Real Estate Agents
- Feasterville Trevose Refinance
- Feasterville Trevose Mortgage Rates
