Skip main navigation
Closed
  • $883,900

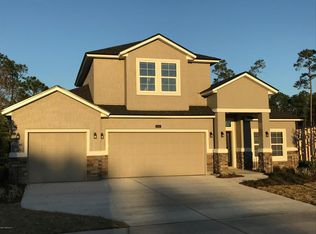
    154 GREENVIEW Lane, St. Augustine, FL 32092

    3beds
    2,801sqft
    Single Family Residence
    Built in 2018
    -- sqft lot
    $883,900 Zestimate®
    $316/sqft
    $3,961 Estimated rent

    Home value

    $883,900

    $840,000 - $928,000

    $3,961/mo

    Zestimate® history
    Loading
    Loading...

    Owner options

    List your home for rent

    $3,961/mo

    Rent Zestimate®

    Find your next renter with Zillow Rental Manager. Plus, with online applications, you can quickly screen prospective tenants – for free.

    Learn more

    $3,961/mo

    Rent Zestimate®

    Refinance and save

    $6,164/mo

    Est. payment

    Refinancing to a lower rate could help reduce your monthly payments and save thousands over the life of the loan.

    See today's rates

    $6,164/mo

    Est. payment

    Explore your selling options

    Work with a Zillow partner agent

    Leverage their expertise and Zillow's premium Showcase listings to get your home seen by more buyers.

    Get started

    List with your own agent

    Get your home in front of millions of buyers by listing it on Zillow.

    Learn how to do it

    Sell it yourself

    Take full control of how buyers see your home on Zillow by listing For Sale by Owner (FSBO).

    List your home

    What's special

    Oversized islandScreened patioSeparate officeWalk-in showerEndless golf course viewsCustom lightingOversized garden tub

    No detail was spared in this highly upgraded World Golf Village pool home that is better than new and complete with endless golf course views! Over $120,000 in upgrades including pavered driveway, open air firepit area, custom lighting for screen enclosure, heated saltwater pool with travertine deck, a dream custom chef's pantry, and so much more. (See full list under the documents tab). Light and bright, this floor plan has been well thought out and maximizes the interior spaces with a separate office and dining room, open concept kitchen to living room, first floor bonus room with a bar, and split bedrooms. The primary bedroom and bathroom will make you never want to leave and includes an additional sitting space that opens out to the screened patio so you can listen to calming sound of the pool fountains cascading into the water. His and Hers closets with custom built ins creating a space for all of your clothing and shoes. The primary bathroom makes you feel like you are in a high-end spa and includes double sinks, oversized garden tub with a walk-in shower, tiling up to the ceiling and a seamless glass enclosure. The family chef will appreciate all of the storage with additional soft-close cabinets and drawers, endless counter space and oversized island, upgraded appliances including double ovens and 6-burner gas stove, porcelain farmhouse kitchen and so much more. The hidden gem is the custom pantry with more storage, a "Rev-a-Shelf" lift for your heavy mixer to be brought out with ease, microwave, appliance storage, and a built-in ladder making the tallest storage spaces easily accessible. The disappearing triple sliders seamlessly integrates indoor and outdoor spaces for entertaining or relaxing. Enjoy your morning coffee on the lanai or host guests in the heated saltwater pool. Finish the night around the firepit with enough room for everyone to enjoy. An ideal spot for Florida living, you'll enjoy being in the resort like backyard which includes patio dining, grilling spot, in-ground pool and peaceful view of the Slammer & Squire golf course. Live the outdoor lifestyle you've been waiting for! Memories last a lifetime, start making new ones with your family here! A short drive to amenities, parks and playgrounds, great shopping and grocery stores and St. Johns County highly rated schools.

    This property is off market, which means it's not currently listed for sale or rent on Zillow. This may be different from what's available on other websites or public sources.
    Zillow last checked:

    Listing updated:

    Listed by:

    STARR KEATING 904-568-7575,

    COLDWELL BANKER VANGUARD REALTY 904-269-7117

    Bought with:

    STARR KEATING, 3136294

    COLDWELL BANKER VANGUARD REALTY

    Source: realMLS,MLS#: 1224907MLS Logo

    Facts & features

    Interior

    Bedrooms & bathrooms
    • Bedrooms: 3
    • Bathrooms: 3
    • Full bathrooms: 3
    Heating
    • Central
    Cooling
    • Central Air
    Appliances
    • Included: Dishwasher, Disposal, Gas Cooktop, Gas Water Heater, Microwave, Refrigerator, Water Softener Owned
    • Laundry: Electric Dryer Hookup, Washer Hookup
    Features
    • Breakfast Bar, Built-in Features, Entrance Foyer, Pantry, Primary Bathroom -Tub with Separate Shower, Split Bedrooms, Walk-In Closet(s)
    • Flooring: Carpet
    • Has fireplace: Yes
    • Fireplace features: Gas
    Interior area
    • Total interior livable area: 2,801 sqft

    Property

    Parking
    • Total spaces: 3
    • Parking features: Garage
    • Garage spaces: 3
    Features
    • Stories: 1
    • Patio & porch: Front Porch, Patio
    • Pool features: In Ground, Heated, Salt Water
    • Has view: Yes
    • View description: Golf Course
    Lot
    • Features: On Golf Course
    Details
    • Parcel number: 0279590190
    • Zoning description: PUD

    Construction

    Type & style
    • Home type: SingleFamily
    • Architectural style: Traditional
    • Property subtype: Single Family Residence
    Materials
    • Fiber Cement
    • Roof: Shingle
    Condition
    • New construction: No
    • Year built: 2018

    Utilities & green energy

    • Sewer: Public Sewer
    • Water: Public

    Community & HOA

    Community
    • Subdivision: Wgv Greenside
    HOA
    • Has HOA: Yes
    • Amenities included: Pool, Basketball Court, Clubhouse, Playground, Tennis Court(s)
    • HOA fee: $503 quarterly
    • HOA name: May Management
    • HOA phone: 904-940-1002
    Location
    • Region: Saint Augustine

    Financial & listing details

    • Price per square foot: $316/sqft
    • Tax assessed value: $687,028
    • Annual tax amount: $9,587
    • Date on market: 5/4/2023
    • Listing terms: Cash,Conventional,FHA,VA Loan
    • Road surface type: Asphalt

    Price history

    DateEventPrice
    6/22/2023Sold$950,000-9.5%$339/sqft
    Source: realMLS #1224907 Report a problem
    6/9/2023Pending sale$1,050,000$375/sqft
    Source: realMLS #1224907 Report a problem
    5/4/2023Listed for sale$1,050,000+114.3%$375/sqft
    Source: realMLS #1224907 Report a problem
    4/20/2018Sold$489,950$175/sqft
    Source: realMLS #932786 Report a problem

    Public tax history

    YearProperty taxesTax assessment
    2025$9,587 +2%$687,028 -5.8%
    2024$9,398 +101.1%$729,130 +85.8%
    2023$4,674 +2.8%$392,527 +3%
    2022$4,546 +0.6%$381,094 +3%
    2021$4,520 +0.3%$369,994 +1.4%
    2020$4,505 -1.9%$364,886 +2.3%
    2019$4,594 $356,682 +357.3%
    2018$4,594 +309%$78,000
    2017$1,123 $78,000
    Find assessor info on the county website

    Neighborhood: 32092

    Nearby schools

    GreatSchools rating
    Schools provided by the listing agent
    • Elementary: Mill Creek Academy
    • Middle: Mill Creek Academy
    • High: Tocoi Creek

    Source: realMLS. This data may not be complete. We recommend contacting the local school district to confirm school assignments for this home.

    Get a cash offer in 3 minutes
    Find out how much your home could sell for in as little as 3 minutes with a no-obligation cash offer.
    Estimated market value
    $883,900
    Get a cash offer in 3 minutes
    Find out how much your home could sell for in as little as 3 minutes with a no-obligation cash offer.
    Estimated market value
    $883,900