Owner Financing Available! Welcome to 154 Hallmark Dr W, Fort Worth, TX.
Beautifully renovated and move-in ready, this spacious 3-bedroom, 2-bath home offers stylish updates, a 2-car garage, and a backyard swimming pool a rare find in this established Fort Worth neighborhood.
Step inside to discover a bright, open concept layout featuring a large living area, luxury flooring, fresh paint, updated lighting, and a stunning remodeled kitchen with white shaker cabinetry, granite countertops, stainless steel appliances, and abundant counter space. The oversized dining area flows seamlessly into the kitchen, creating the perfect space for everyday living and entertaining.
The thoughtfully designed floor plan offers a private primary suite, generously sized secondary bedrooms, and beautifully updated bathrooms. The expansive living room provides plenty of space for gathering with family and friends.
Step outside to your own backyard retreat complete with an inground swimming pool, spacious yard, and room for summer cookouts, entertaining guests, or simply relaxing poolside.
Recent renovations and modern finishes give this home the feel of new construction while maintaining the character of an established neighborhood. Conveniently located near shopping, dining, schools, and major highways, this home offers both comfort and convenience.
Owner financing is available, providing a unique opportunity for buyers seeking flexible financing options. Schedule your private showing today and experience everything 154 Hallmark Dr W has to offer.
Sold
Price Unknown
154 Hallmark Dr W, Fort Worth, TX 76134
3beds
1,640sqft
Single Family Residence
Built in 1959
9,060 Square Feet Lot
$280,600 Zestimate®
$--/sqft
$2,129 Estimated rent
Home value
$280,600
$261,000 - $300,000
$2,129/mo
Zestimate® history
Owner options
List your home for rent
$2,129/mo
Rent Zestimate®
Find your next renter with Zillow Rental Manager. Plus, with online applications, you can quickly screen prospective tenants – for free.
$2,129/mo
Rent Zestimate®
Refinance and save
Refinancing to a lower rate could help reduce your monthly payments and save thousands over the life of the loan.
Explore your selling options
Work with a Zillow partner agent
Leverage their expertise and Zillow's premium Showcase listings to get your home seen by more buyers.
Get startedList with your own agent
Get your home in front of millions of buyers by listing it on Zillow.
Learn how to do itSell it yourself
Take full control of how buyers see your home on Zillow by listing For Sale by Owner (FSBO).
List your homeWhat's special
Inground swimming poolBackyard swimming poolFresh paintBeautifully updated bathroomsUpdated lightingBackyard retreatSpacious yard
Zillow last checked:
Listing updated:
Listed by:
John Pena 0771166 817-798-0090,
Indwell 817-907-8699,
Nanyo Guerrero 0829211 682-371-2395,
Indwell
Bought with:
Ashlee Garrett, 0721673
Engel & Volkers Fort Worth
Source: NTREIS,MLS#: 21313095
Facts & features
Interior
Bedrooms & bathrooms
- Bedrooms: 3
- Bathrooms: 2
- Full bathrooms: 2
Primary bedroom
- Level: First
- Dimensions: 15 x 10
Bedroom
- Level: First
- Dimensions: 13 x 12
Bedroom
- Level: First
- Dimensions: 12 x 13
Primary bathroom
- Level: First
- Dimensions: 7 x 4
Dining room
- Level: First
- Dimensions: 18 x 16
Other
- Level: First
- Dimensions: 8 x 8
Kitchen
- Level: First
- Dimensions: 17 x 9
Living room
- Level: First
- Dimensions: 24 x 14
Heating
- Central, Electric
Cooling
- Central Air, Ceiling Fan(s), Electric
Appliances
- Included: Dishwasher, Electric Oven, Electric Range, Disposal, Microwave
- Laundry: Washer Hookup, Dryer Hookup
Features
- Open Floorplan, Pantry
- Flooring: Carpet, Vinyl
- Windows: Shutters
- Has basement: No
- Has fireplace: No
- Fireplace features: None
Interior area
- Total interior livable area: 1,640 sqft
Property
Parking
- Total spaces: 2
- Parking features: Door-Multi, Driveway, Epoxy Flooring, Garage, Garage Door Opener
- Attached garage spaces: 2
Features
- Levels: One
- Stories: 1
- Pool features: Diving Board, Pool
- Fencing: Back Yard,Wood
Lot
- Size: 9,060 Square Feet
Details
- Parcel number: 01149520
Construction
Type & style
- Home type: SingleFamily
- Architectural style: Detached
- Property subtype: Single Family Residence
Materials
- Brick
- Foundation: Slab
- Roof: Composition
Condition
- Year built: 1959
Utilities & green energy
- Sewer: Public Sewer
- Water: Public
- Utilities for property: Sewer Available, Water Available
Community & HOA
Community
- Security: Smoke Detector(s)
- Subdivision: Hallmark Add
HOA
- Has HOA: No
Location
- Region: Fort Worth
Financial & listing details
- Tax assessed value: $159,956
- Annual tax amount: $3,741
- Date on market: 6/25/2026
- Cumulative days on market: 4 days
- Listing terms: Cash,Conventional,FHA,Owner Will Carry,VA Loan
Price history
| Date | Event | Price |
|---|---|---|
| 7/29/2026 | Sold | -- |
Source: NTREIS #21313095 Report a problem | ||
| 7/6/2026 | Pending sale | $282,000$172/sqft |
Source: NTREIS #21313095 Report a problem | ||
| 6/29/2026 | Contingent | $282,000$172/sqft |
Source: NTREIS #21313095 Report a problem | ||
| 6/25/2026 | Listed for sale | $282,000$172/sqft |
Source: NTREIS #21313095 Report a problem | ||
Public tax history
| Year | Property taxes | Tax assessment |
|---|---|---|
| 2025 | $596 -2.3% | $159,956 |
| 2024 | $610 -20.4% | $159,956 +2.6% |
| 2023 | $766 -3% | $155,902 +11.9% |
| 2022 | $790 +3.8% | $139,364 +15.1% |
| 2021 | $761 -1.2% | $121,092 -3% |
| 2020 | $770 +3.9% | $124,871 +3% |
| 2019 | $742 +4.4% | $121,261 +17.7% |
| 2018 | $711 +3.3% | $103,054 +10% |
| 2017 | $688 +4.7% | $93,685 -5.6% |
| 2016 | $657 -8.4% | $99,208 +22% |
| 2015 | $717 | $81,300 |
| 2014 | $717 | $81,300 +2.7% |
| 2013 | -- | $79,200 +11.9% |
| 2012 | -- | $70,800 -2.9% |
| 2011 | -- | $72,900 -0.8% |
| 2010 | -- | $73,500 -13% |
| 2009 | -- | $84,500 -7.1% |
| 2008 | -- | $91,000 |
| 2007 | -- | $91,000 +2.7% |
| 2006 | -- | $88,600 +2.7% |
| 2005 | -- | $86,300 -1.9% |
| 2004 | -- | $88,000 |
| 2003 | -- | $88,000 +0.8% |
| 2002 | -- | $87,300 +12.6% |
| 2001 | -- | $77,500 +10.6% |
| 2000 | -- | $70,100 |
Find assessor info on the county website
Neighborhood: Hallmark-Camelot
Nearby homes
- $--3 bd2 ba1.5k sqft158 Hallmark Dr W, Fort Worth, TX 76134Sold

- $252,3003 bd2 ba1.7k sqft150 Hallmark Dr W, Fort Worth, TX 76134Off Market
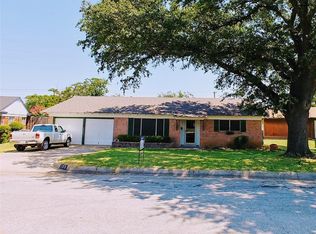
- $--3 bd2 ba1.6k sqft162 Hallmark Dr W, Fort Worth, TX 76134Sold

- $117,6643 bd2 ba1.6k sqft6900 Hallmark Dr S, Fort Worth, TX 76134Off Market
- $217,0003 bd2 ba2.1k sqft6901 Hallmark Dr S, Fort Worth, TX 76134Off Market
- $223,4003 bd2 ba1.7k sqft6901 Heritage Ln, Fort Worth, TX 76134Off Market
- $345,3003 bd2 ba3.6k sqft125 Berkshire Ln, Fort Worth, TX 76134Off Market
- $247,6004 bd2 ba2k sqft121 Berkshire Ln, Fort Worth, TX 76134Off Market
Nearby schools
GreatSchools rating
- 3/10E Ray Elementary SchoolGrades: 1-5Distance: 0.4 mi
- 5/10Roy Johnson Sixth Grade CampusGrades: 6-8Distance: 2 mi
- 2/10Everman High SchoolGrades: 9-12Distance: 2.7 mi
Schools provided by the listing agent
- Elementary: Ray
- Middle: Johnson 6th Grade,Dan Powell,Charles Baxter
- High: Everman
- District: Everman ISD
Source: NTREIS. This data may not be complete. We recommend contacting the local school district to confirm school assignments for this home.
Get a cash offer in 3 minutes
Find out how much your home could sell for in as little as 3 minutes with a no-obligation cash offer.
Estimated market value
$280,600
Get a cash offer in 3 minutes
Find out how much your home could sell for in as little as 3 minutes with a no-obligation cash offer.
Estimated market value
$280,600
- Texas
- Tarrant County
- Fort Worth
- 76134
- Hallmark-Camelot
- 154 Hallmark Dr W
