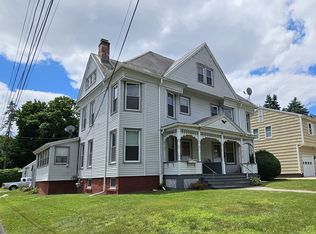
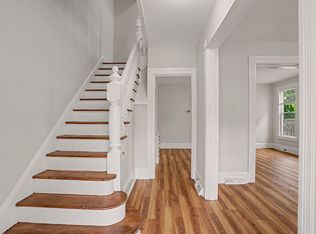
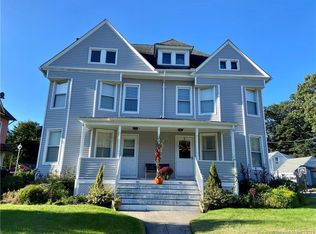
This meticulously updated multi-family side-by-side duplex presents an exceptional investment opportunity. In 2025, a new roof was installed, accompanied by a transferrable warranty, and a state-of-the-art seamless gutter system. The 154-unit showcases fresh paint, new flooring, and modern finishes that creates a sophisticated design thoughtfully contemporary living space. The expansive floor plan effectively optimizes natural light in this inviting atmosphere. The kitchen underwent a comprehensive remodel in 2024, featuring brand-new stainless-steel appliances, contemporary light fixtures, an upgraded backsplash tile, a new sink, new laminate countertops, and refreshed custom cabinetry. Additionally, a new front storm door has been installed. The unit also incorporates a new standing shower, updated electrical systems, a new toilet, and a new stackable washer and dryer, both of which are included. The installation of a 2025 new Bryant gas furnace, which consists of a warranty and complimentary free servicing, further enhances the unit's appeal. Furthermore, the 154 unit offers ample storage alongside comfortably sized bedrooms that benefit from large windows, freshly painted walls, and new vinyl flooring throughout. The updated bathrooms feature a conversion of the former half bath into a full bath, complete with new fixtures, sleek tiling, and modern vanities that add a touch of luxury. The 156 unit has also undergone significant updates and maintenance in 2025, including a serviced gas furnace, well-maintained countertops, and a new front storm door. The bedrooms are comfortably sized, featuring large windows and fresh paint throughout. Additional improvements include a new refrigerator in the kitchen, plumbing updates, a new toilet in the first-floor bathroom, a new toilet in the second-floor bathroom, and new faucets. This property is located in close proximity to essential amenities, offering convenient access to local shopping, dining, parks, schools, and major highways (Route 8 and I-84), facilitating commutes to surrounding areas. Ample parking is available for this corner lot rental, situated on a private side street, and additional storage in both the attic and basement contributes to a clutter-free living environment. HIGHEST AND BEST!! 11/2/2025 AT 8PM
Sold for $549,000
Zillow last checked:
Listing updated:
Bought with:
Marissa Tartaglia, RES.0822996
William Pitt Sotheby's Int'l
Source: Smart MLS,MLS#: 24136101
Price history
| Date | Event | Price |
|---|---|---|
| 1/29/2026 | Sold | $549,000-5.3%$207/sqft |
Source:  Smart MLS #24136101 Report a problem Smart MLS #24136101 Report a problem | ||
| 12/20/2025 | Pending sale | $579,990$219/sqft |
Source: Smart MLS #24136101 Report a problem | ||
| 12/3/2025 | Listed for sale | $579,990$219/sqft |
Source: Smart MLS #24136101 Report a problem | ||
| 11/9/2025 | Pending sale | $579,990$219/sqft |
Source: Smart MLS #24136101 Report a problem | ||
| 10/27/2025 | Listed for sale | $579,990+41.5%$219/sqft |
Source: Smart MLS #24136101 Report a problem | ||
| 9/7/2023 | Listing removed | -- |
Source:  Berkshire Hathaway HomeServices New England Properties Report a problem Berkshire Hathaway HomeServices New England Properties Report a problem | ||
| 8/30/2023 | Listed for sale | $410,000+99%$155/sqft |
Source: Smart MLS #170593478 Report a problem | ||
| 11/8/2007 | Sold | $206,000$78/sqft |
Source: Smart MLS #98353373 Report a problem | ||

Sell for more on Zillow
Get a Zillow Showcase℠ listing at no additional cost and you could sell for .
$566,600
2% more
+$11,332
With Zillow Showcase(estimated)
$577,932
