Why Wait for New Construction? Move-In Ready & Better Than New!Welcome to 154 Helena Park Dr--where all the upgrades are already done for you! This beautifully maintained Towerstone plan by David Weekley offers the perfect blend of style, comfort, and functionality on a desirable pond homesite.The sellers have added thoughtful touches/upgrades throughout, including custom closets, custom kitchen pantry, upgraded toilets, Plantation shutters, and a beautifully upgraded owner's bathroom. You'll also enjoy the added privacy of a fenced yard --a rare find in newer homes. The sellers also planted an incredible Mule Palm as the focal point of the front yard adding tropical and vibrant curb appeal. The kitchen exudes coastal charm with harbor-colored cabinetry, Lagoon Silestonecountertops, and a herringbone-laid subway tile backsplash. Throughout the main living areas, Hickory Burlap flooring adds warmth and character that continues into the main-floor Owner's Retreat. The Owner's Retreat is a serene, window-filled sanctuary that has pond and wood views. Its en-suite bathroom features timeless, marble-look finishes, a luxurious garden tub, and an oversized tiled shower. A generous customized walk-in closet offers ample space for organization. Upstairs, a versatile bonus/flex space awaits perfect for a playroom, media area, or home office along with two additional bedrooms and a full bath, offering plenty of room for family or guests. There is also plenty of assessable attic storage space. Carnes offers access to a wealth of state-of-the-art amenities designed for every lifestyle. Enjoy a resort-style pool featuring a waterslide, beach like pool access, a fully equipped fitness center, and a serene community farm. Whether you're into pickleball or tennis, you'll find top-notch courts waiting for you. Explore scenic walking trails, or spend a relaxing afternoon fishing at the large community lake. Carnes isn't just a neighborhood it's a way of life.
Closed
$560,000
154 Helena Park Dr, Summerville, SC 29486
3beds
2,403sqft
Single Family Residence
Built in 2022
7,840 Square Feet Lot
$559,600 Zestimate®
$233/sqft
$2,918 Estimated rent
Home value
$559,600
$520,000 - $599,000
$2,918/mo
Zestimate® history
Owner options
List your home for rent
$2,918/mo
Rent Zestimate®
Find your next renter with Zillow Rental Manager. Plus, with online applications, you can quickly screen prospective tenants – for free.
$2,918/mo
Rent Zestimate®
Refinance and save
$3,273/mo
Est. payment
Refinancing to a lower rate could help reduce your monthly payments and save thousands over the life of the loan.
$3,273/mo
Est. payment
Explore your selling options
Work with a Zillow partner agent
Leverage their expertise and Zillow's premium Showcase listings to get your home seen by more buyers.
Get startedList with your own agent
Get your home in front of millions of buyers by listing it on Zillow.
Learn how to do itSell it yourself
Take full control of how buyers see your home on Zillow by listing For Sale by Owner (FSBO).
List your homeWhat's special
Resort-style poolSerene community farmFenced yardPlantation shuttersCustom kitchen pantryFully equipped fitness centerIncredible mule palm
Zillow last checked:
Listing updated:
Listed by:
JPAR Magnolia Group
Bought with:
Realty ONE Group Coastal
Source: CTMLS,MLS#: 25010036
Facts & features
Interior
Bedrooms & bathrooms
- Bedrooms: 3
- Bathrooms: 3
- Full bathrooms: 2
- 1/2 bathrooms: 1
Rooms
- Room types: Living/Dining Combo, Loft, Eat-In-Kitchen, Laundry, Pantry, Study
Heating
- Heat Pump, Natural Gas
Cooling
- Central Air
Appliances
- Laundry: Washer Hookup, Laundry Room
Features
- Beamed Ceilings, Ceiling - Smooth, Walk-In Closet(s), Ceiling Fan(s), Eat-in Kitchen, Pantry
- Flooring: Carpet, Ceramic Tile, Wood
- Number of fireplaces: 1
- Fireplace features: One
Interior area
- Total structure area: 2,403
- Total interior livable area: 2,403 sqft
Property
Parking
- Total spaces: 2
- Parking features: Garage, Detached
- Garage spaces: 2
Features
- Levels: Two
- Stories: 2
- Patio & porch: Covered
- Fencing: Perimeter
- Waterfront features: Pond
Lot
- Size: 7,840 Square Feet
- Features: 0 - .5 Acre
Details
- Parcel number: 2220301027
- Special conditions: 10 Yr Warranty
Construction
Type & style
- Home type: SingleFamily
- Architectural style: Traditional
- Property subtype: Single Family Residence
Materials
- Cement Siding
- Foundation: Slab
- Roof: Architectural
Condition
- New construction: No
- Year built: 2022
Details
- Warranty included: Yes
Utilities & green energy
- Sewer: Public Sewer
- Water: Public
- Utilities for property: BCW & SA, Dominion Energy
Community & HOA
Community
- Features: Clubhouse, Park, Pool, Tennis Court(s), Walk/Jog Trails
- Subdivision: Carnes Crossroads
Location
- Region: Summerville
Financial & listing details
- Price per square foot: $233/sqft
- Tax assessed value: $515,400
- Annual tax amount: $2,435
- Date on market: 4/11/2025
- Listing terms: Any,Cash,Conventional,FHA,USDA Loan,VA Loan
Price history
| Date | Event | Price |
|---|---|---|
| 7/11/2025 | Sold | $560,000$233/sqft |
Source:  CTMLS #25010036 Report a problem CTMLS #25010036 Report a problem | ||
| 4/11/2025 | Listed for sale | $560,000+16.8%$233/sqft |
Source: CTMLS #25010036 Report a problem | ||
| 2/15/2023 | Sold | $479,514$200/sqft |
Source: CTMLS #22000694 Report a problem | ||
| 1/7/2023 | Pending sale | $479,514$200/sqft |
Source: CTMLS #22000694 Report a problem | ||
| 12/26/2022 | Price change | $479,514-4%$200/sqft |
Source: CTMLS #22000694 Report a problem | ||
| 11/4/2022 | Price change | $499,514-5.7%$208/sqft |
Source: CTMLS #22000694 Report a problem | ||
| 10/12/2022 | Price change | $529,514-3.6%$220/sqft |
Source: CTMLS #22000694 Report a problem | ||
| 9/21/2022 | Price change | $549,514-1.3%$229/sqft |
Source: CTMLS #22000694 Report a problem | ||
| 8/29/2022 | Price change | $556,514-2.5%$232/sqft |
Source: CTMLS #22000694 Report a problem | ||
| 8/16/2022 | Price change | $570,514-3.2%$237/sqft |
Source: CTMLS #22000694 Report a problem | ||
| 8/11/2022 | Price change | $589,414-1.7%$245/sqft |
Source: CTMLS #22000694 Report a problem | ||
| 7/5/2022 | Price change | $599,414-1.2%$249/sqft |
Source: CTMLS #22000694 Report a problem | ||
| 5/23/2022 | Pending sale | $606,414$252/sqft |
Source: CTMLS #22000694 Report a problem | ||
| 3/31/2022 | Price change | $606,414+0%$252/sqft |
Source: CTMLS #22000694 Report a problem | ||
| 1/25/2022 | Price change | $606,264+5.4%$252/sqft |
Source: CTMLS #22000694 Report a problem | ||
| 1/11/2022 | Listed for sale | $575,264$239/sqft |
Source: CTMLS #22000694 Report a problem | ||
Public tax history
| Year | Property taxes | Tax assessment |
|---|---|---|
| 2024 | $2,435 -7.6% | $20,620 +10.9% |
| 2023 | $2,635 +114.8% | $18,590 +342.6% |
| 2022 | $1,227 | $4,200 |
Find assessor info on the county website
Neighborhood: 29486
Nearby homes
- $760,0004 bd4 ba3k sqft119 Philips Park St, Summerville, SC 29486Sold
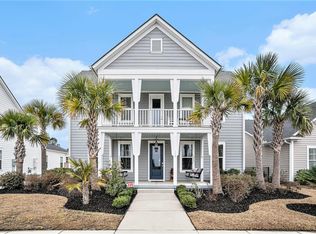
- $585,3305 bd5 ba2.9k sqft221 Denham St, Summerville, SC 29486Sold
- $375,0004 bd3 ba2k sqft207 Citrus Dr, Summerville, SC 29486Sold
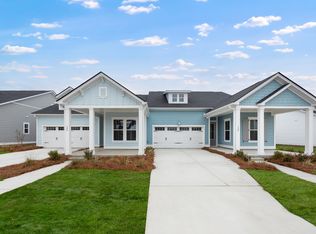
- $590,0004 bd4 ba2.9k sqft215 Ashworth Dr, Summerville, SC 29486Sold
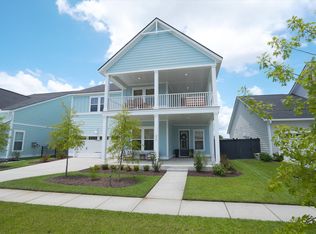
- $533,9054 bd4 ba2.9k sqft204 Ashworth Dr, Summerville, SC 29486Sold
- $525,0004 bd4 ba2.9k sqft233 Ashworth Dr, Summerville, SC 29486Sold
- $760,0005 bd4 ba3.1k sqft116 Backhurst Dr, Summerville, SC 29486Sold
- $690,0005 bd4 ba3.4k sqft410 Ashby St, Summerville, SC 29486Sold
Nearby schools
GreatSchools rating
- 7/10Carolyn Lewis SchoolGrades: K-8Distance: 1 mi
- 8/10Cane Bay High SchoolGrades: 9-12Distance: 2.7 mi
Schools provided by the listing agent
- Elementary: Carolyn Lewis
- Middle: Carolyn Lewis
- High: Cane Bay High School
Source: CTMLS. This data may not be complete. We recommend contacting the local school district to confirm school assignments for this home.
Get a cash offer in 3 minutes
Find out how much your home could sell for in as little as 3 minutes with a no-obligation cash offer.
Estimated market value
$559,600
Get a cash offer in 3 minutes
Find out how much your home could sell for in as little as 3 minutes with a no-obligation cash offer.
Estimated market value
$559,600
- South Carolina
- Berkeley County
- Summerville
- 29486
- 154 Helena Park Dr
Nearby cities
Nearby zip codes
Other Summerville Topics
