Skip main navigation
For sale
  • $345,000

    154 Henry St, Dayton, OH 45403

    3beds
    2,146sqft
    : 
    Loading
    Get pre-qualified
    Single Family Residence
    Built in 1919
    5,148 Square Feet Lot
    $331,500 Zestimate®
    $161/sqft
    $-- HOA

    What's special

    Open concept floorplanIron gateCheerful yellow exteriorLush hydrangea bushesCalming colorsOriginal ncr windowsFenced in yard
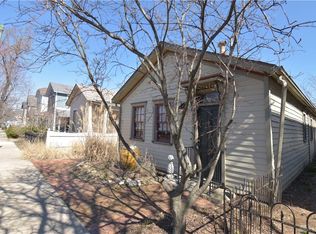
    Fully renovated gem in the heart of St. Anne's Historic District! A cheerful yellow exterior, lush hydrangea bushes and an iron gate will make you smile every time you come home. One of the most notable features of this home is the sun room, featuring one-of-a-kind charm with original NCR windows that invite you to slow down and soak up natural light throughout the day. The open concept floorplan is welcoming and highlighted by hardwood floors, a modern kitchen with granite countertops and large island, with two living areas balancing out the space. Calming colors carry the tranquility upstairs where the primary bedroom feels like a quiet retreat with its own en suite and double sink vanity. As if that wasn't enough to love, you'll love the fenced in yard and enjoy the convenience of a 1.5 car garage with bonus parking pad. HVAC & water heater (2020) with new windows in the front of the home on first and second level. This home will absolutely delight you; all you have to do is move in and make memories.
    2 days
    |
    572
    |
    55
    |

    Zillow last checked:

    Listing updated:

    Listed by:

    Giselle Rodriguez (513)907-4429,

    Reign Realty

    Source: DABR MLS,MLS#: 964356MLS LogoOriginating MLS: Dayton Area Board of REALTORS

    Loading...

      Facts & features

      Interior

      Bedrooms & bathrooms
      • Bedrooms: 3
      • Bathrooms: 3
      • Full bathrooms: 2
      • 1/2 bathrooms: 1
      • Main level bathrooms: 1
      Primary bedroom
      • Level: Second
      • Dimensions: 23 x 13
      Bedroom
      • Level: Second
      • Dimensions: 12 x 12
      Bedroom
      • Level: Second
      • Dimensions: 17 x 15
      Family room
      • Level: Main
      • Dimensions: 27 x 18
      Kitchen
      • Level: Main
      • Dimensions: 17 x 13
      Living room
      • Level: Main
      • Dimensions: 17 x 15
      Heating
      • Forced Air
      Cooling
      • Central Air
      Interior area
      • Total structure area: 2,146
      • Total interior livable area: 2,146 sqft

      Property

      Parking
      • Parking features: Detached, Garage
      • Has garage: Yes
      Features
      • Levels: Two
      • Stories: 2
      Lot
      • Size: 5,148 Square Feet
      • Dimensions: 5149
      Details
      • Parcel number: R72013080005
      • Zoning: Residential
      • Zoning description: Residential

      Construction

      Type & style
      • Home type: SingleFamily
      • Property subtype: Single Family Residence
      Materials
      • Frame
      • Foundation: Cellar
      Condition
      • Year built: 1919

      Community & HOA

      Community
      • Subdivision: City/Dayton Rev
      HOA
      • Has HOA: No
      Location
      • Region: Dayton

      Financial & listing details

      • Price per square foot: $161/sqft
      • Tax assessed value: $224,760
      • Annual tax amount: $4,617
      • Date on market: 7/18/2026

        Estimated market value

        $331,500

        $315,000 - $348,000

        $1,285/mo

        Price history

        DateEventPrice
        7/18/2026Listed for sale$345,000$161/sqft
        Source: DABR MLS #964356 Report a problem

        Public tax history

        YearProperty taxesTax assessment
        2025$4,617 -0.2%$78,660
        2024$4,626 +2.6%$78,660
        2023$4,508 +133.6%$78,660 +51.1%
        2022$1,930 -35.1%$52,070 +26%
        2021$2,973 +27.9%$41,340 +0.7%
        2020$2,325 +6.7%$41,070 +14.3%
        2019$2,179 -0.1%$35,940
        2018$2,182 +0.8%$35,940
        2017$2,165 +6.8%$35,940 +9.3%
        2016$2,026 +2.2%$32,890
        2015$1,981 +3.4%$32,890
        2014$1,916 $32,890
        Find assessor info on the county website

        Monthly payment

        Est. payment

        Payment breakdown

        Explore the cost of this home by adjusting the details. Changes won't be saved.
        All calculations are estimates and provided by Zillow, Inc. for informational purposes only. Actual amounts may vary.
        HOA fees may include property taxes on listings classified as Co-Ops. Contact the listing agent and/or owner for fee details.
        Mortgage interest rates are dependent on a number of factors, including credit score, down payment, and repayment length. Interest rate data provided by Zillow Group Marketplace, Inc. as of 1/1/1970 from various mortgage lenders with which we have lead or other similar arrangements; the Estimated Payment is an average of those rates.
        See how much you could borrow to make a competitive offer.

        Climate risks

        Neighborhood: Historic Inner East

        Getting around

        66 / 100
        Somewhat Walkable
        66 / 100
        Bikeable

        Nearby schools

        GreatSchools rating
        Schools provided by the listing agent
        • District: Dayton

        Source: DABR MLS. This data may not be complete. We recommend contacting the local school district to confirm school assignments for this home.

        A local agent can set up tours, give advice and negotiate with sellers.

        A local lender can help you make sure your offer is ready when you are.

        Browse local experts

        Similar homes